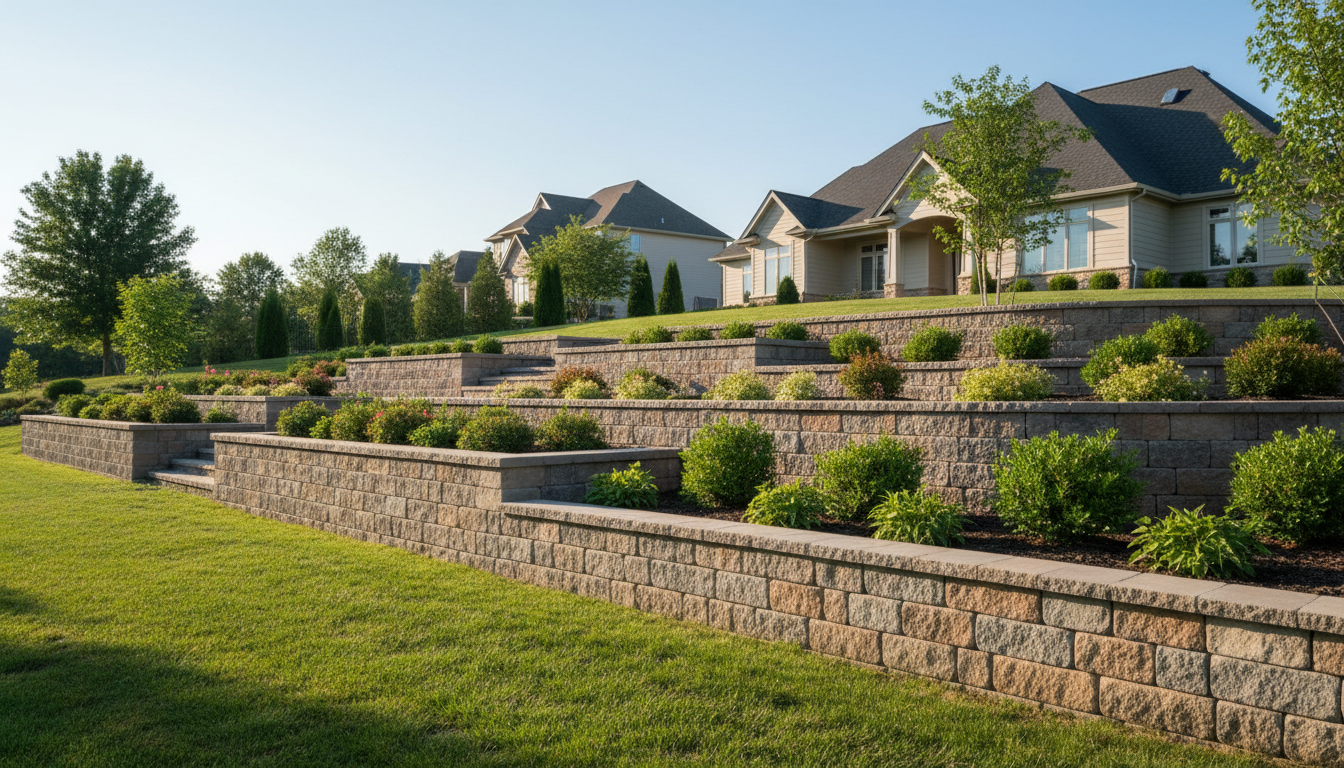
Building a retaining wall Palm Desert hardscape is essential for preventing soil erosion, managing intense water runoff, and transforming steep slopes into functional outdoor living spaces. These structures combine structural integrity with desert-friendly aesthetics to provide long-lasting stability and enhanced curb appeal for Coachella Valley properties.
Palm Desert homeowners often struggle with shifting desert sands and uneven terrain that can compromise both property aesthetics and structural integrity. The combination of intense Coachella Valley heat and sudden monsoon rains makes erosion a constant threat to your outdoor investment. A professionally engineered retaining wall is not merely a functional barrier for soil retention; it serves as the backbone of a sophisticated hardscape design. By mastering the balance between structural necessity and visual appeal, you can transform a difficult slope into a durable outdoor living area. In this guide, we will examine the best heat resistant materials for our unique climate, the technical requirements for desert drainage, and the local building codes you must follow. You will also learn how to integrate these walls with custom paver patios and lighting to create a cohesive, high end landscape that withstands the elements.
Why Retaining Walls are Essential for Coachella Valley Properties
Properties nestled against the Santa Rosa and San Jacinto foothills face unique topographical challenges that demand more than just standard landscaping. In Palm Desert, Indian Wells, and Rancho Mirage, the dramatic elevation changes common to hillside lots can lead to significant soil instability if left unmanaged. A professionally engineered retaining wall Palm Desert hardscape serves as the primary defense against the natural forces specific to the Coachella Valley.
During the intense wind events common to our region, unprotected slopes lose valuable topsoil, leading to unsightly grading and potential property damage. Furthermore, seasonal monsoons bring rapid, high volume water runoff. Without a structural barrier to interrupt this flow, water can quickly carve paths through your yard, undermining foundations and washing away vegetation. A well constructed wall stabilizes the earth, directing water away from your home and preventing the slow creep of erosion.
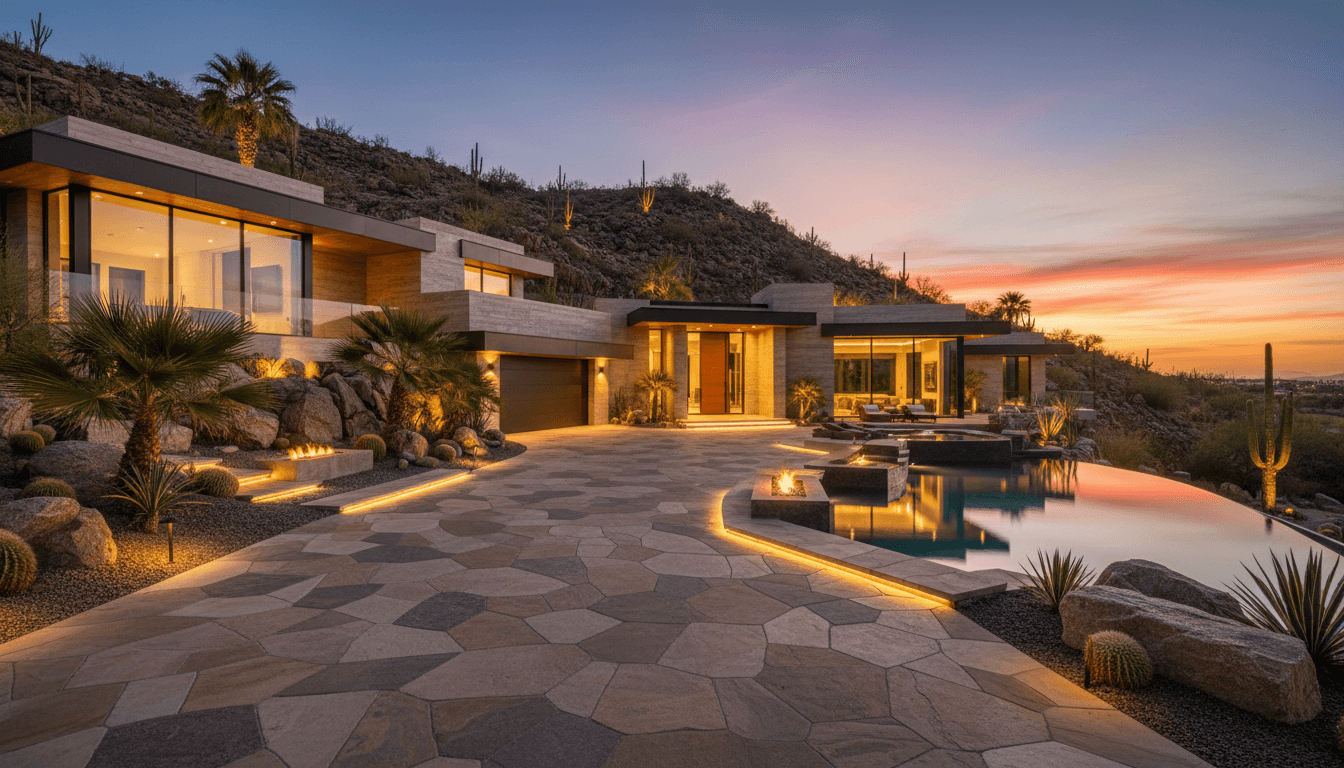
Beyond mere utility, these structures provide the foundation for high-end design and installation services that increase a property's usable square footage. By cutting into steep, unusable inclines and securing them with a retaining system, we can create functional tiered living spaces. These terraces are ideal for custom stone patios, fire pit lounges, or elevated desert gardens that would otherwise be impossible on a steep slope. Transforming a vertical challenge into a horizontal asset allows homeowners to fully utilize their entire lot, turning a topographical liability into a sophisticated outdoor feature that complements the rugged beauty of the desert landscape.
Choosing Heat Resistant Materials for Your Desert Hardscape
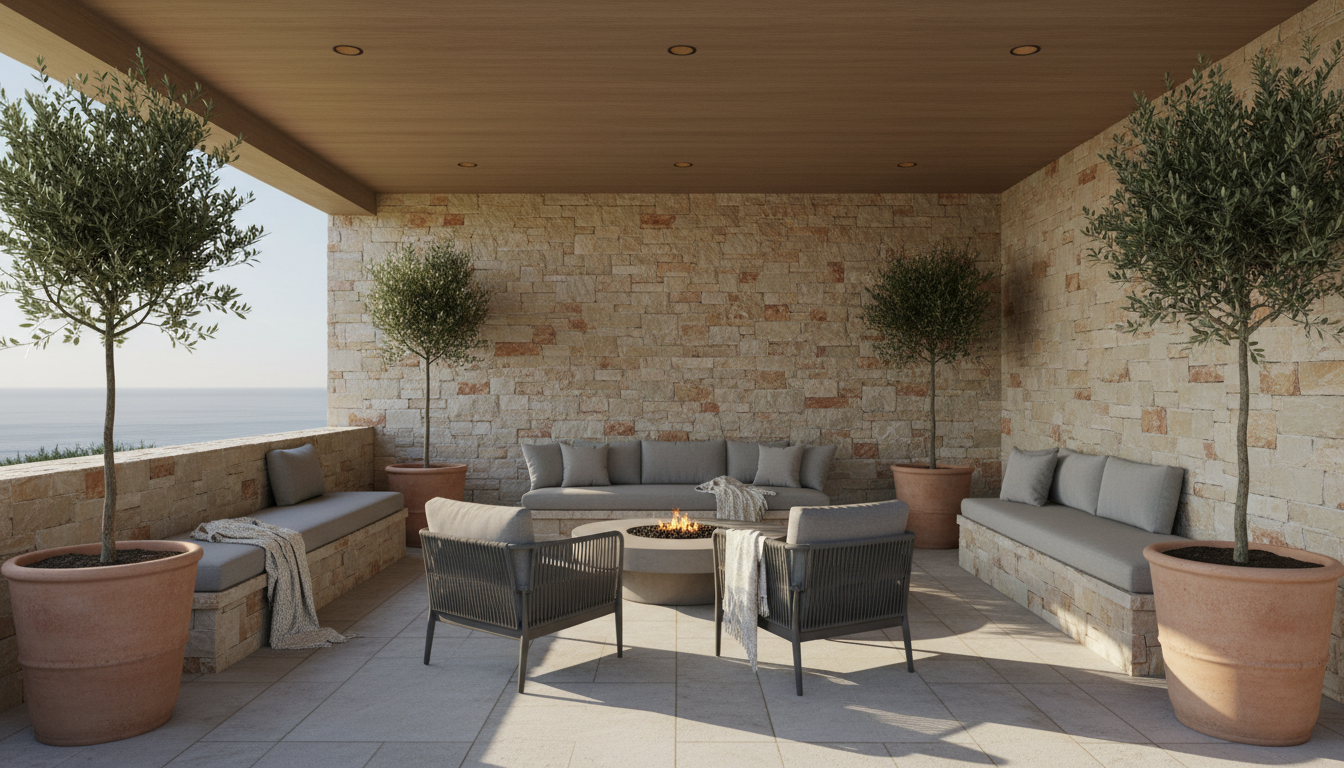
Selecting the right materials for a retaining wall Palm Desert hardscape requires a deep understanding of how specific substrates react to the Coachella Valley’s extreme environment. While wood is a common choice in more temperate climates, it is a significant liability in the desert. The combination of intense UV radiation and low humidity leads to rapid dry rot, causing timber to warp and splinter within a few seasons. Furthermore, subterranean termites are prevalent throughout the valley, and a wood retaining wall provides a direct path for these pests to approach your property. For these reasons, we exclusively recommend masonry and mineral based materials for long term structural integrity.
Segmental Retaining Walls (SRWs) are the gold standard for local installations due to their unique ability to manage thermal dynamics. In Palm Desert, surface temperatures on hardscapes can fluctuate by more than sixty degrees between a mid-July afternoon and a cool desert night. Because SRW systems are mortarless and interlocking, they possess the inherent flexibility to handle thermal expansion and contraction. Unlike poured concrete, which often develops unsightly stress cracks when the ground shifts or expands, segmental blocks can move slightly without compromising the wall’s strength.
To achieve a look that complements luxury estates in neighborhoods like Bighorn or The Vintage, we focus on high end finishes that bridge the gap between engineering and art. Stacked natural stone and travertine veneers are particularly effective in this region, as they dissipate heat well and offer a sophisticated, organic texture.
Material Type | Heat Resistance | Durability | Aesthetic Level |
|---|---|---|---|
Segmental Block | Excellent | High | Functional/Modern |
Stacked Stone | High | High | Luxury/Natural |
Travertine Veneer | Excellent | High | High-End/Classic |
Timber/Wood | Poor | Low | Rustic/Temporary |
Pavers Pavers Pavers specializes in creating a cohesive visual flow by coordinating wall finishes with custom stone patios and existing landscape lighting and irrigation systems. By meticulously matching the stone grain and color palettes across both vertical and horizontal surfaces, we ensure that your retaining wall feels like an intentional extension of your home’s architecture rather than a mere utility structure. This integrated approach is a hallmark of our high-end design and installation services.
The Engineering Behind Desert Drainage and Monsoon Protection
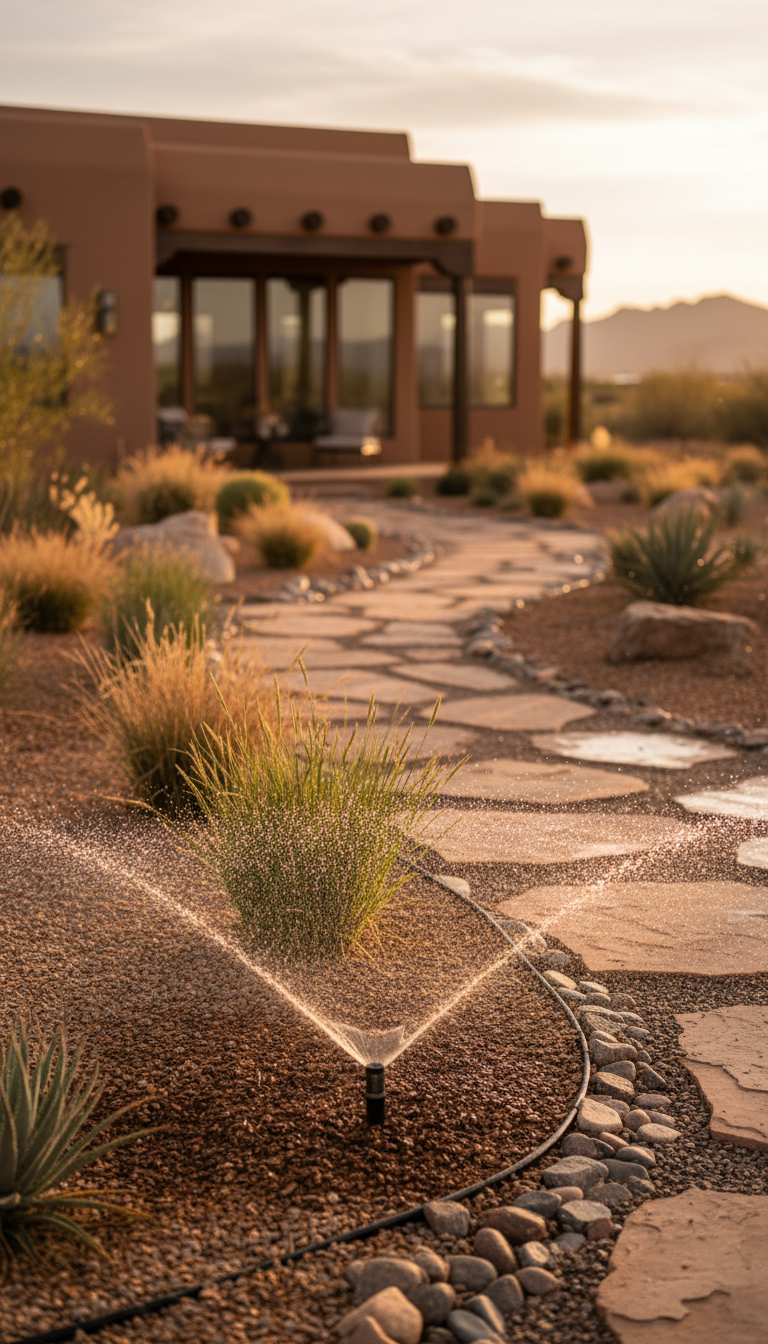
While the surface finish of a retaining wall Palm Desert hardscape defines its beauty, its longevity depends entirely on what sits behind the stone. In the arid Coachella Valley, the primary threat to structural integrity is not the heat, but water. Hydrostatic pressure is the most common culprit behind wall failure, occurring when moisture becomes trapped against the back of the structure. This trapped water exerts thousands of pounds of lateral force, eventually causing even the heaviest masonry to tilt, crack, or collapse.
Homeowners often assume desert soil is naturally porous, but our region is characterized by caliche, a cement like layer of calcium carbonate found just beneath the surface. Caliche acts as an impermeable barrier that prevents rainwater from soaking deep into the earth. During a heavy seasonal monsoon, water hits this layer and moves laterally, rapidly saturating the soil behind a wall. To manage this, we implement a technical drainage trifecta essential for local stability:
Perforated French Drain: A pipe installed at the base of the footing, wrapped in specialized landscape fabric to prevent silt from clogging the system.
Gravel Backfill: A vertical column of clean, angular gravel placed directly behind the wall to act as a filtration chimney, allowing water to drop straight to the drain pipe.
Weep Holes: Small, strategically placed openings every six to eight feet that allow any residual moisture to exit the front of the wall harmlessly.
Prioritizing these invisible engineering elements is the hallmark of high-end design and installation services. A wall built without these protections is a temporary fix; however, one designed with proper hydrological management and integrated landscape lighting and irrigation systems becomes a permanent, structural asset to your property.
Integrated Design: Combining Retaining Walls with Paver Patios and Lighting
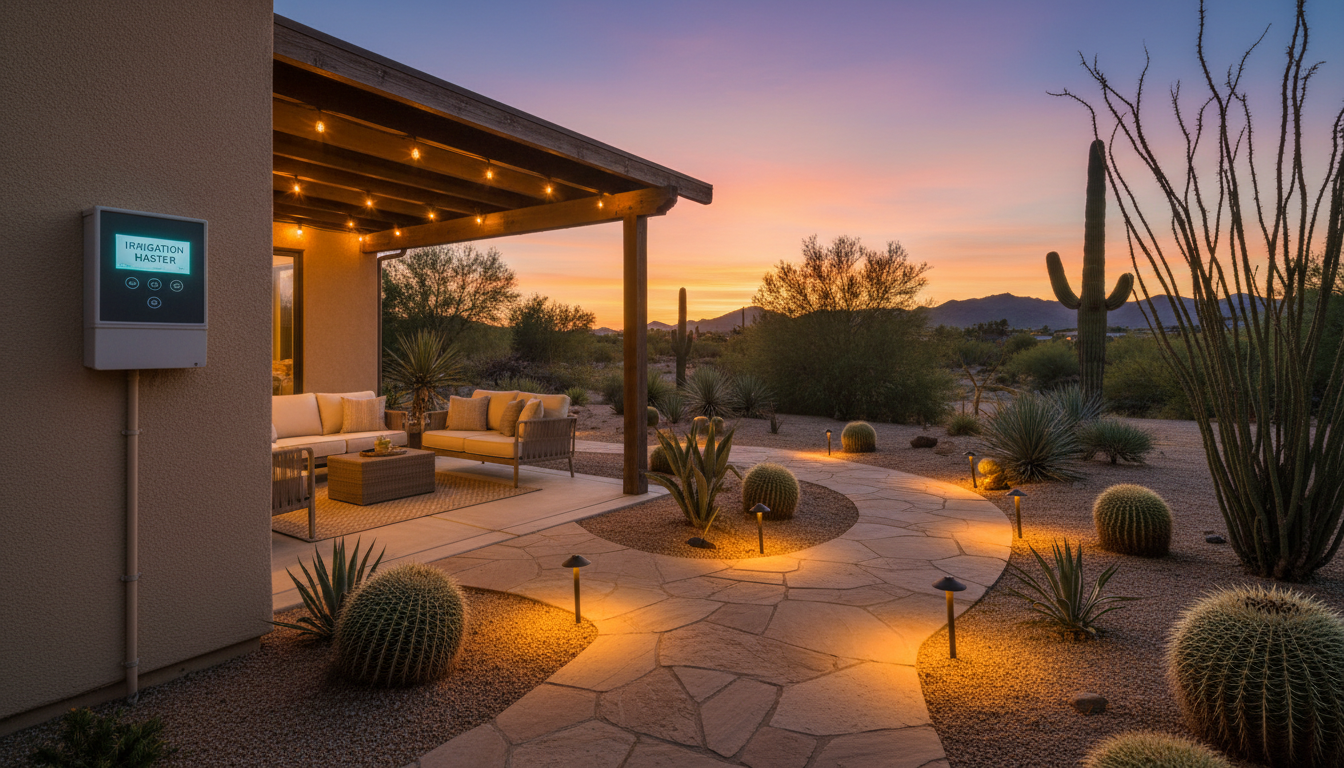
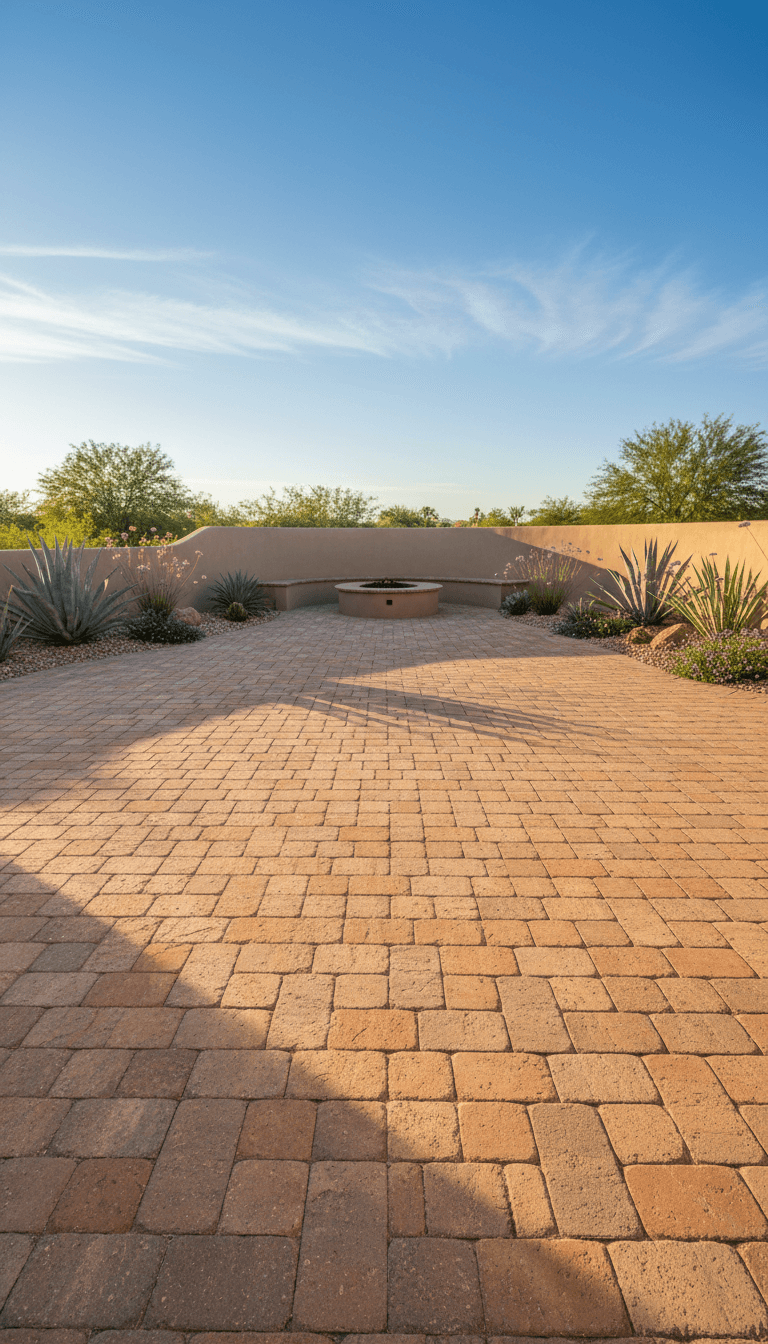
Transitioning from structural necessity to intentional design allows a retaining wall Palm Desert hardscape to serve as the backbone of an outdoor room. Rather than simply holding back a slope, these structures can be engineered at a standard bench height, typically eighteen inches, to provide built in seating around custom stone patios or fire pit lounges. This dual purpose eliminates the need for bulky patio furniture, maintaining clean lines while maximizing the footprint of your outdoor kitchen or entertainment area.
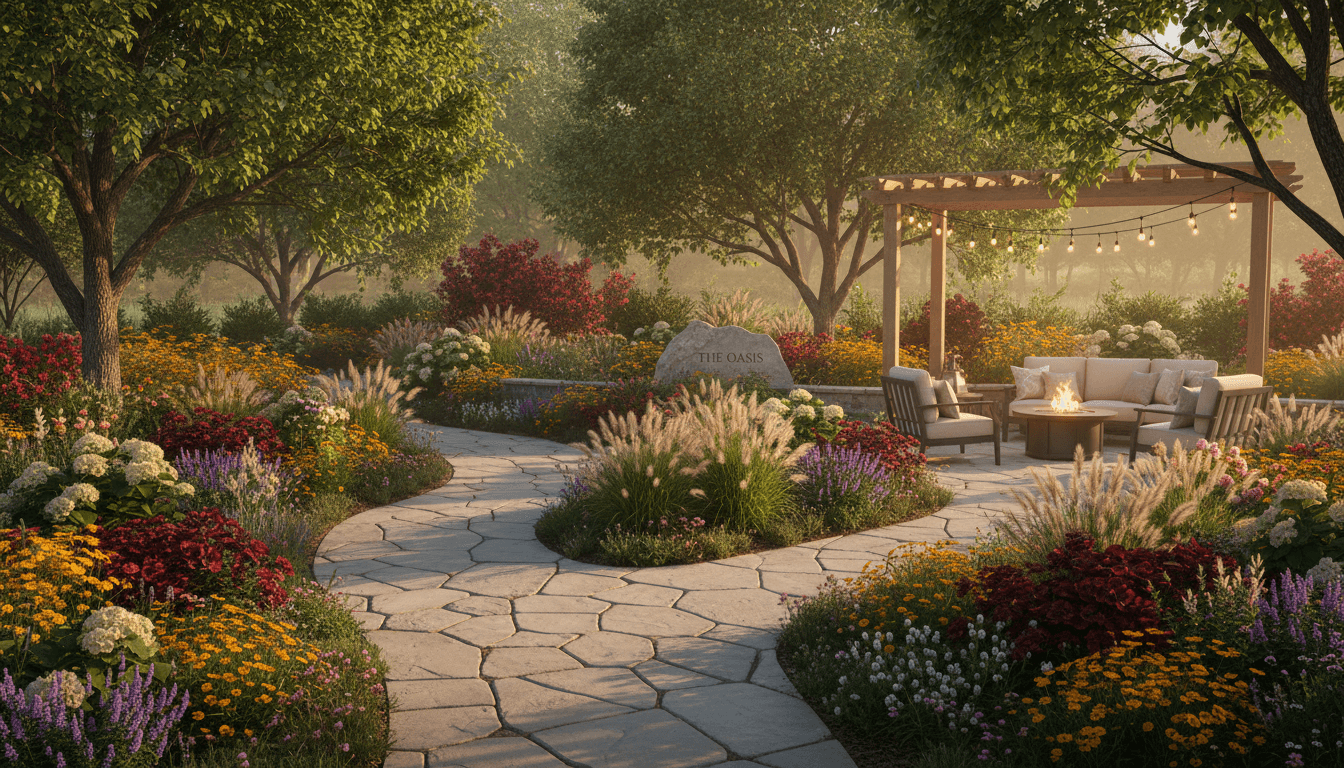
The transformation from functional masonry to a luxury feature is completed through the integration of landscape lighting and irrigation systems. Low voltage LED fixtures, such as under cap eyebrow lights, cast a warm glow downward to emphasize the rugged texture of stacked stone or the smooth elegance of travertine. This creates depth and drama after the desert sun sets, ensuring the landscape remains a usable extension of the home’s interior living space.
Design Feature | Functional Benefit | Aesthetic Impact |
|---|---|---|
Seating Wall | Replaces loose furniture; saves space | Creates clean, architectural lines |
Under-Cap Lighting | Increases safety; highlights pathways | Accents stone texture and depth |
Pillar Terminations | Provides stable base for lanterns | Adds structural symmetry to corners |
Integrated Planters | Softens masonry with desert flora | Blends hardscape with softscape |
When these elements are combined through high-end design and installation services, the wall becomes a focal point that defines the property's flow. Instead of a vertical boundary, it serves as a sophisticated framework for nighttime gatherings and daily relaxation.
Palm Desert Building Codes and the Four Foot Rule
Navigating the regulatory landscape is a critical phase in planning a retaining wall Palm Desert hardscape. California building codes, followed strictly by the City of Palm Desert, establish a clear threshold known as the four foot rule. Any wall exceeding four feet in height, measured from the bottom of the footing to the top of the structure, requires a formal building permit and signed structural engineering plans. This rule ensures that taller structures can withstand the significant lateral earth pressure and seismic activity present in our desert topography.
While walls under four feet may not always mandate a permit, they still require professional oversight to remain stable. Even a low profile wall must account for surcharging, which is the additional pressure exerted by nearby structures such as custom stone patios, driveways, or swimming pools. In many local hillside developments, a geotechnical soils report is also necessary to evaluate the stability of the underlying strata and caliche layers before construction begins.
Wall Height | Permit Required | Engineering Required | Soils Report |
|---|---|---|---|
Under 4 Feet | Generally No* | Recommended | Per HOA or Site |
Over 4 Feet | Yes | Mandatory | Often Required |
Hillside Sites | Varies | Highly Recommended | Usually Mandatory |
Note: Local HOA regulations often have stricter guidelines than the city code. |
Providing high-end design and installation services involves ensuring every project remains fully compliant with municipal safety standards. Proper professional installation also guarantees that integrated landscape lighting and irrigation systems are positioned and permitted correctly, protecting your property value and long term liability.
Common Mistakes in Desert Retaining Wall Installation
Even when a project adheres to local codes, technical errors during the construction of a retaining wall Palm Desert hardscape can lead to catastrophic failure. Gravity walls rely on specific physical ratios to remain upright. The 1/3 rule is a fundamental standard; for every three feet of wall height, there should be at least one foot of depth, including the portion of the wall buried below grade. Furthermore, professional installers employ a batter, which is the practice of tilting the wall slightly back into the slope at a specific angle. This tilt provides the necessary leverage to resist the lateral pressure of the earth over several decades.
Successful high-end design and installation services avoid these seven frequent pitfalls:
Poor Base Compaction: Failing to create a level, vibratory-compacted gravel foundation leads to uneven settling and structural cracking.
Lack of Drainage: Omitting French drains or weep holes allows hydrostatic pressure to mount behind the masonry.
Ignoring Surcharges: Failing to account for the massive weight of nearby custom stone patios, driveways, or swimming pools.
Improper Backfill: Using native desert soil instead of clean, angular gravel, which does not expand when wet.
Shallow Footings: Not burying enough of the bottom courses to prevent the base of the wall from kicking out.
Building Perfectly Vertical: Forgoing the batter, which makes the wall appear to lean forward and reduces its resistance to soil pressure.
Afterthought Utilities: Failing to sleeve the wall for landscape lighting and irrigation systems during the initial build, necessitating invasive drilling later.
Designing a retaining wall in the Palm Desert climate requires a balance of structural durability and aesthetic appeal. By focusing on quality materials and proper drainage, you can ensure your hardscaping thrives despite the heat. If you want expert help navigating the local requirements or selecting the best stones for your yard, our team is ready to guide you. You can read more about our team and our commitment to desert craftsmanship to see how we can assist with your next project.