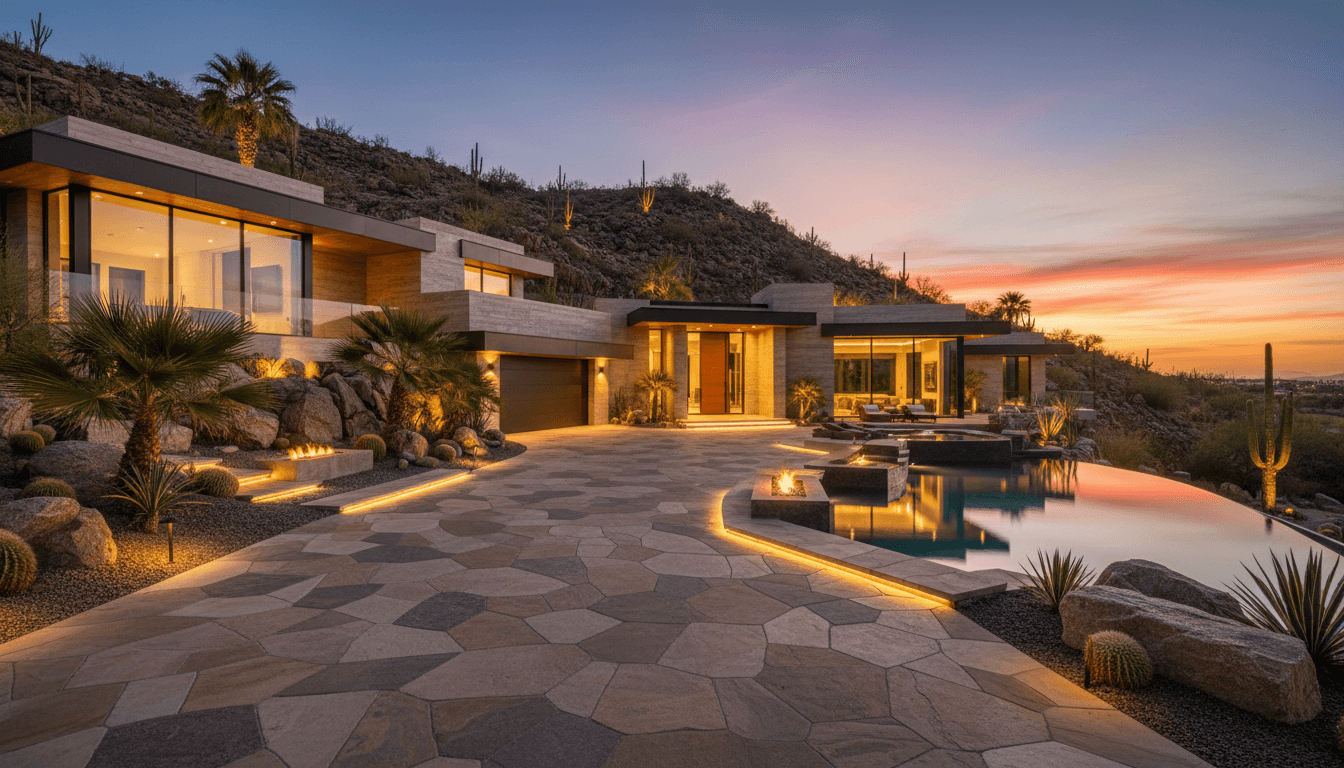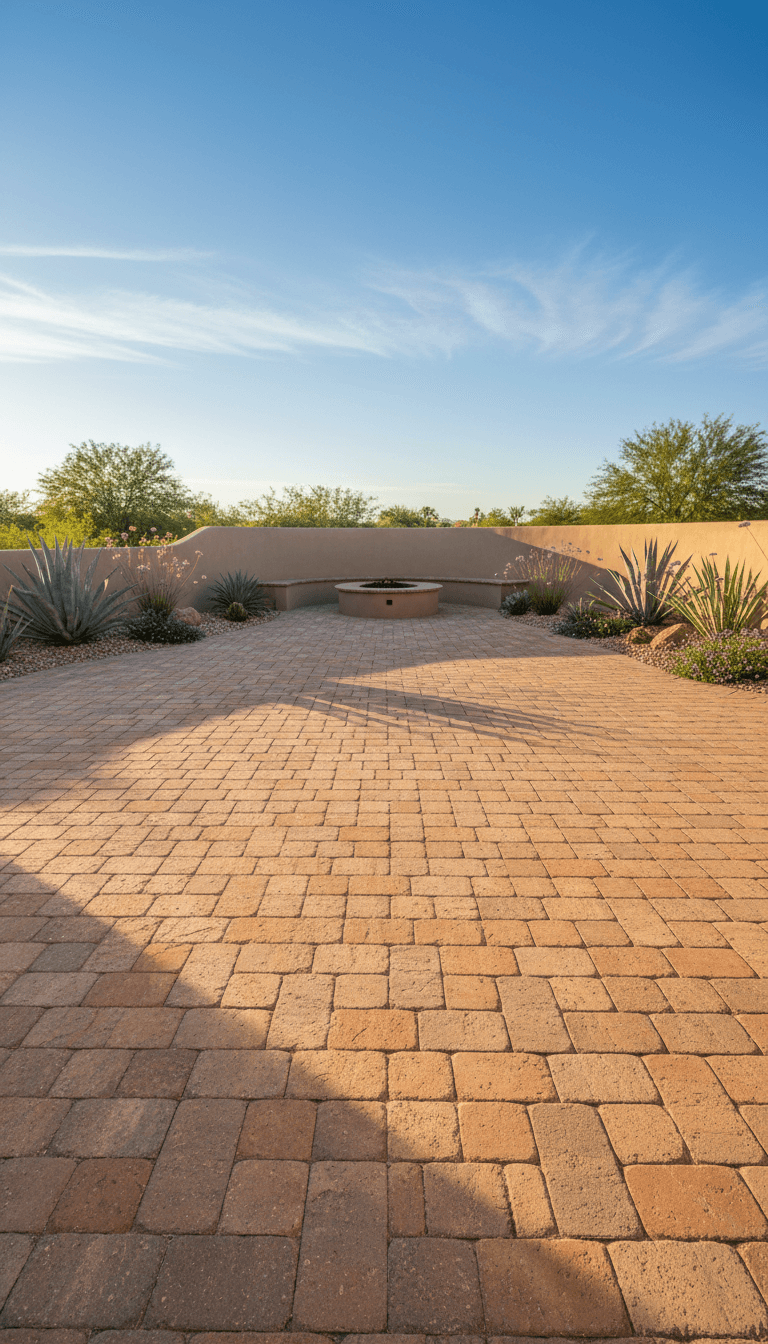
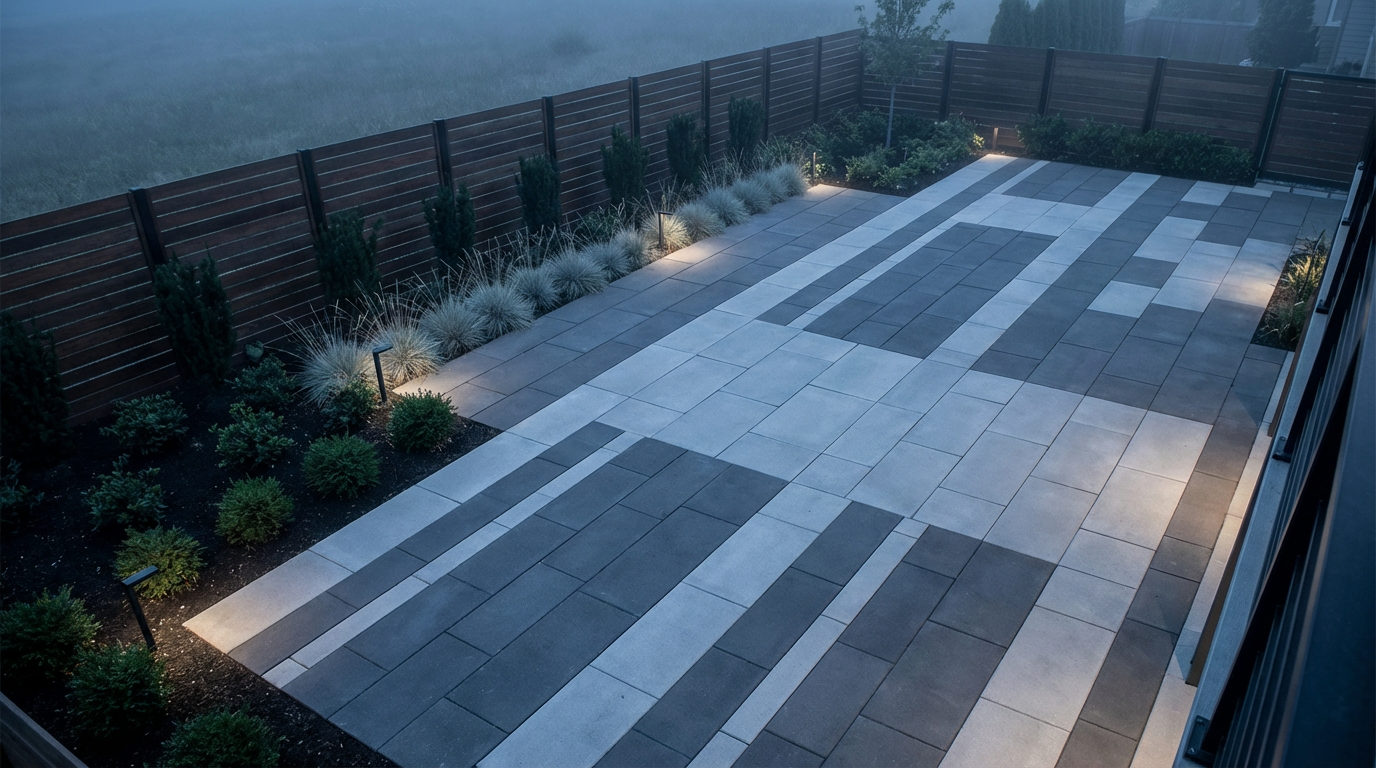
Successful desert hardscape project planning Palm Desert involves budgeting between $20 and $45 per square foot while allowing at least four to six weeks for professional design and permitting. For a typical 400-square-foot patio, total installation costs generally range from $12,000 to $16,000 depending on material choice and site complexity.
Transforming a Palm Desert backyard into a luxury oasis often feels like a logistical puzzle. The intense heat and unique soil conditions of the Coachella Valley can quickly compromise a poorly planned installation, leading to cracked surfaces or wasted investments. Strategic desert hardscape project planning in Palm Desert is not just about aesthetics; it is about engineering a space that withstands the elements while increasing your property value. In this guide, we provide a professional framework for navigating your next project with confidence. You will learn how to conduct a thorough property assessment, establish a realistic budget for desert materials, and navigate local Palm Desert permitting requirements. We also outline the essential steps for selecting a qualified contractor and managing a construction timeline; ensuring your vision translates into a durable, sophisticated reality.
The Foundation of Desert Hardscape Project Planning Palm Desert
Creating a sophisticated outdoor living space in the Coachella Valley requires more than just an eye for aesthetics; it demands a deep technical understanding of our unique environment. Properties in premier neighborhoods like Indian Wells and Rancho Mirage represent significant investments, making it essential to protect that value through precise high-end design and installation services.
In Palm Desert, the environmental stakes are higher than in most regions. We encounter extreme thermal expansion, where surface temperatures swing from blazing midday heat to cool desert nights. Without meticulous desert hardscape project planning Palm Desert, materials can buckle, crack, or shift as they expand and contract. Our sandy, often volatile soil types further complicate stability, requiring specialized base preparation and compaction techniques that go beyond standard industry practices used in milder climates.
A well-executed plan serves as the blueprint for an outdoor transformation that balances visual appeal with structural longevity. By integrating precise engineering with an architectural vision, we ensure your driveway, patio, or pool deck remains a permanent asset to your home. To learn more about our local expertise and how we navigate these specific variables, homeowners should consider the long-term benefits of a master-planned approach. When you are ready to define your vision, you can request a free estimate to begin the technical assessment of your property.
Step 1: Property Assessment and Vision Setting
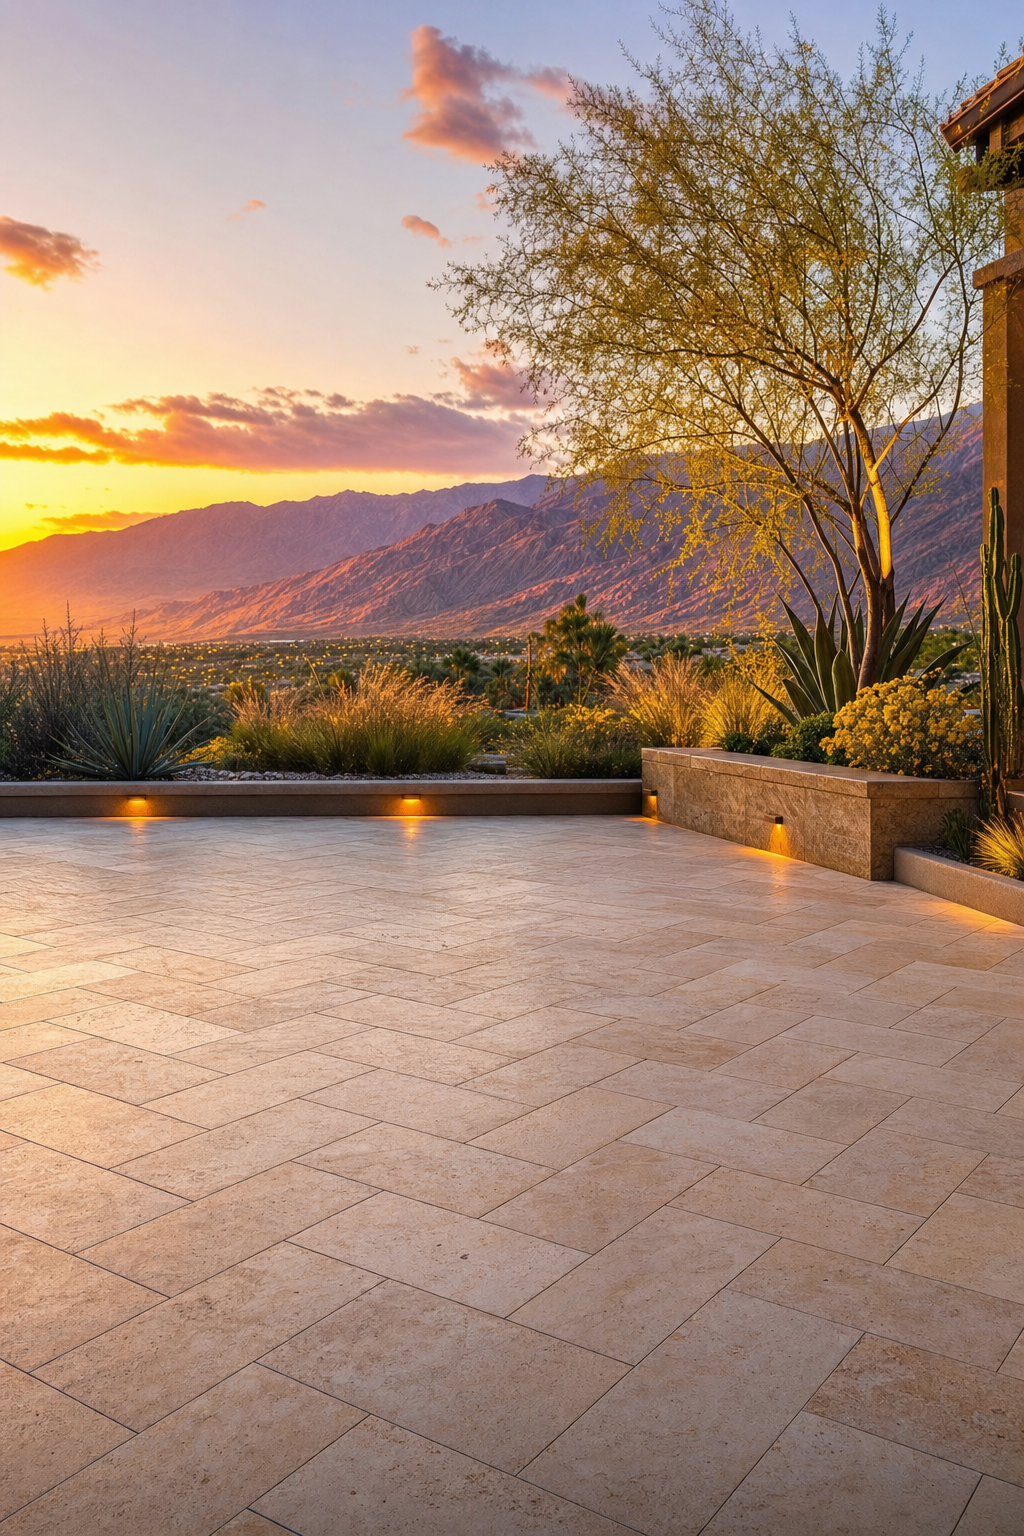
The first physical step in desert hardscape project planning Palm Desert involves a meticulous walkthrough to identify the environmental constraints of your specific lot. In the Coachella Valley, sun orientation is the primary driver of functional design. You must track the trajectory of afternoon shade to determine the optimal placement for outdoor seating areas or pool decks; neglecting this can result in beautiful spaces that are unusable during peak heat. Equally critical is assessing site drainage. Desert soil often behaves predictably until a heavy storm occurs, requiring precise grading to direct runoff away from the home foundation and hardscaped surfaces.
A cohesive vision extends beyond the choice of stone or concrete. To achieve a professional result, homeowners should integrate essential infrastructure like custom lighting and smart irrigation systems into the initial layout. These components ensure the space remains functional after sunset and that perimeter plantings thrive without water waste. When conceptualizing the aesthetic, we utilize the Rule of 3 as a design framework to maintain architectural harmony:
Proportion: Ensuring the scale of the pavers and features matches the architectural weight of the residence.
Repetition: Using consistent materials or patterns across the property to create a sense of visual rhythm.
Variety: Introducing subtle shifts in texture, such as contrasting a smooth paver with a textured border, to prevent visual monotony.
Balancing these elements creates a sophisticated environment that feels intentional rather than assembled. If you are looking for high-end design and installation services that account for these technical nuances, a professional assessment is the only way to avoid costly mid-project corrections. Once the site conditions are mapped, you can request a free estimate to align your vision with a viable structural plan.
Step 2: Realistic Budgeting for Coachella Valley Hardscaping
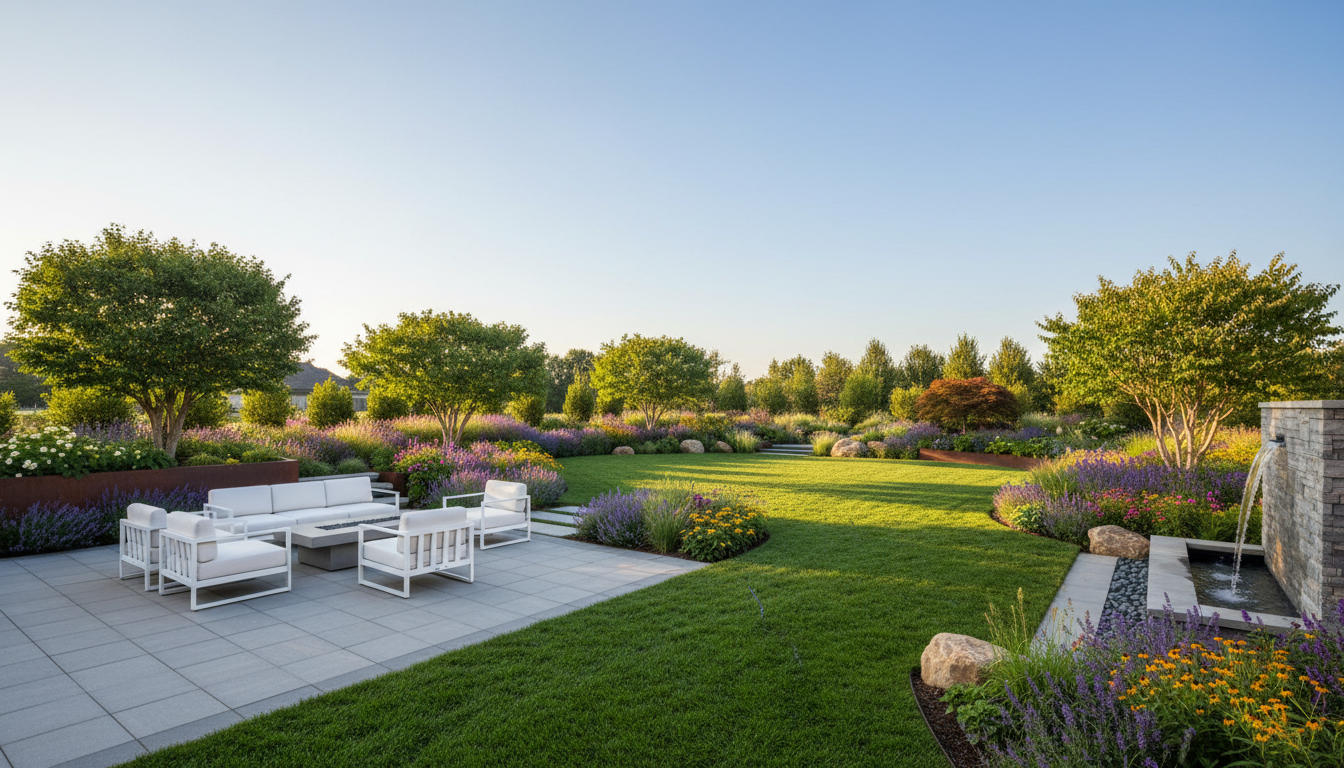
Once the vision is established, the next phase of desert hardscape project planning Palm Desert involves aligning that architectural scope with a realistic financial framework. In the Coachella Valley and broader Inland Empire, professional hardscape installation typically ranges from $20 to $45 per square foot. This price point reflects the technical labor required to stabilize desert soils and the high-grade materials necessary to withstand thermal expansion.
Material selection is the primary variable in your project's cost. Concrete pavers are a versatile choice, typically costing between $8 and $20 per square foot. For properties seeking a more elevated aesthetic, natural stone options like travertine range from $15 to $45 per square foot. Travertine is particularly prized in Palm Desert for its natural heat resistance, providing a surface that remains significantly cooler under the midday sun compared to standard concrete or darker stone.
Project Scale | Typical Square Footage | Estimated Investment Range |
|---|---|---|
Small Patio / Courtyard | 400 sqft | $12,000 – $16,000 |
Standard Driveway | 600 - 800 sqft | $18,000 – $32,000 |
Large Pool Deck / Entertainment Space | 1,000+ sqft | $35,000 - $55,000+ |
Budgeting must also account for site preparation and infrastructure. In our region, contractors often encounter "caliche," a hardened natural cement-like soil layer, or antiquated irrigation lines that require rerouting. We recommend adding a 10 to 15 percent contingency fund to your base estimate to cover these subsurface surprises without compromising the design.
Investing in high-end design and installation services ensures that these costs are managed transparently from the start. When you are ready to move from a conceptual figure to a firm project quote, you can request a free estimate to see how we balance premium materials with efficient site management.
Step 3: Navigating Palm Desert Permits and Zoning
Navigating the regulatory landscape is a critical, yet frequently overlooked, stage of desert hardscape project planning Palm Desert. While homeowners often focus on the aesthetics of stone and pattern, the Palm Desert Municipal Code establishes strict guidelines that govern outdoor transformations. These regulations primarily focus on drainage patterns and setback requirements to ensure that new hardscaping does not negatively impact neighboring properties or municipal infrastructure through improper runoff.
Most substantial hardscape projects require formal city approval, typically managed through the Palm Desert Permit Portal. The city monitors lot coverage percentages and permeable surface ratios to maintain local environmental standards. Identifying these constraints during the initial design phase prevents the need for costly structural revisions once the crew is on-site.
Regulatory Focus Area | Local Requirement Detail |
|---|---|
Drainage Standards | Must prevent runoff onto adjacent lots or public right-of-ways. |
Setback Limitations | Hardscape must maintain specific distances from property lines. |
Permeability | Limits on total non-porous surface area to manage desert storm water. |
A professional contractor should handle this phase as part of their high-end design and installation services. We manage the submission of site plans and engineering details to ensure full compliance with local ordinances. This administrative period typically adds four or more weeks to the schedule. Relying on about our local expertise ensures your project moves through the city’s review process efficiently. Once approvals are secured, you can request a free estimate for the final mobilization of your project.
Step 4: The Design and Construction Timeline
Understanding the tempo of a project is vital for managing expectations and securing labor during peak periods. Desert hardscape project planning Palm Desert is heavily dictated by both municipal oversight and the local thermometer. A realistic timeline follows a structured sequence:
Design Phase (2 to 4 weeks): This period involves initial site visits, sun trajectory analysis, and technical drafting. It is where we refine the master plan to address specific site challenges like drainage and caliche layers through our high-end design and installation services.
Permitting and Approval (4+ weeks): As previously noted, the city’s review process is a fixed variable. During this time, we finalize material logistics and secure specialized resources for custom lighting or irrigation.
Implementation Phase: Simple installations, such as a localized walkway or basic driveway replacement, may conclude in a few business days. However, intricate designs involving grading, structural retaining walls, and outdoor kitchens can span several months.
Seasonal planning is the most strategic tool for Coachella Valley homeowners. The optimal window for construction opens in the fall and winter, when daytime temperatures drop to manageable levels for both specialized labor and the proper curing of mortars or base materials. To target a late October start date, you should initiate your design phase in late summer. By navigating the administrative hurdles and material sourcing during the hottest months, you ensure that the physical transformation occurs during the golden window of desert weather. If you want to leverage about our local expertise to streamline this schedule, you can request a free estimate to map out your specific project milestones.
Phasing Your Investment: The Strategic Way to Build
Phasing allows homeowners to achieve a comprehensive vision without the immediate pressure of a total capital outlay. When executing desert hardscape project planning Palm Desert, a master plan is the prerequisite for phasing. This roadmap ensures that every element installed today accounts for the amenities you intend to add in the future, such as custom fire features or integrated outdoor kitchens. Without this overarching guide, separate phases often look disjointed and lack architectural cohesion.
The logical sequence starts with subsurface work and primary hard surfaces. Completing heavy grading, drainage corrections, and the installation of main patios or driveways constitutes Phase 1. This stage secures the structural integrity of the lot and provides immediate functional use of the space. A critical, cost-saving step during this phase is the installation of PVC conduit beneath the compacted paver base. Running these sleeves before the stone is set allows for the seamless addition of high-end design and installation services like low-voltage lighting or smart irrigation lines later, effectively eliminating the need to tear up finished work.
Strategic phasing protects your property value while allowing for natural expansion of your outdoor living area. By prioritizing the structural foundation first, you can later leverage about our local expertise to finish vertical elements and softscaping. If you are ready to map out a multi-year transformation for your Coachella Valley property, you can request a free estimate to establish your master plan and initial phase budget.
Choosing the Right Contractor: Questions and Red Flags
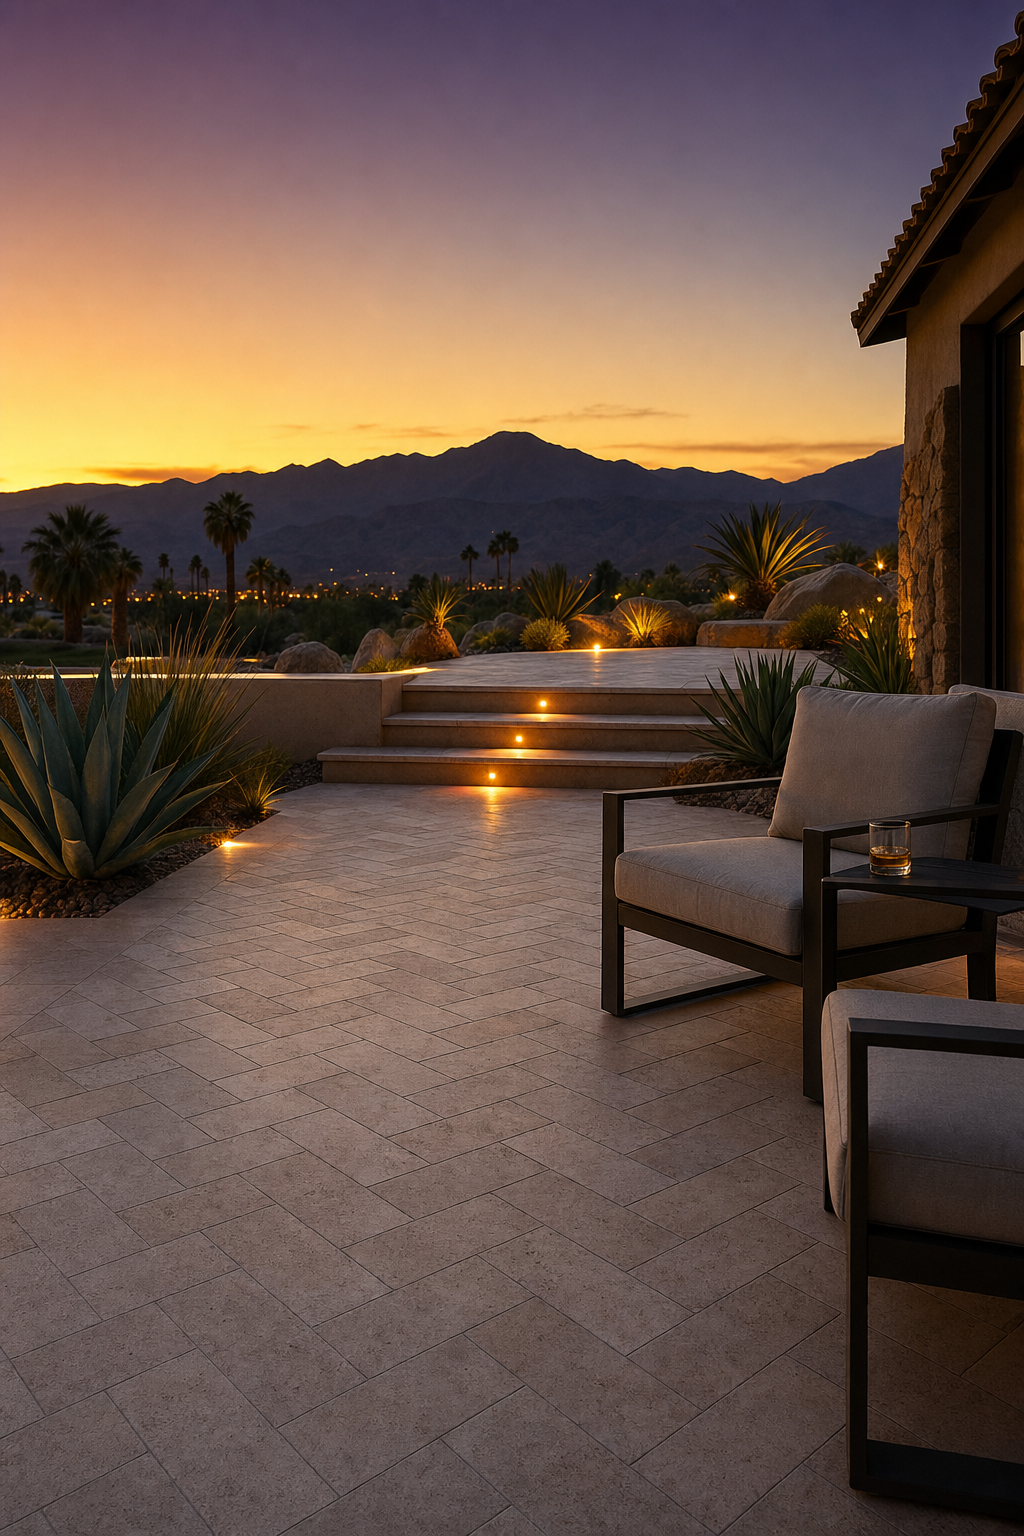
The final stage of desert hardscape project planning Palm Desert involves vetting the professionals who will execute your vision. In a high-stakes environment like the Coachella Valley, hiring based on price alone often leads to structural failure. You need a specialist who understands the specific thermal demands and soil conditions of our region.
Before signing a contract, use this checklist to verify their qualifications: - Do they hold a valid California Class C-27 (Landscaping) or C-8 (Concrete) license? - Can they provide current proof of General Liability and Workers' Compensation insurance? - Do they have documented experience with desert-specific materials, such as heat-resistant travertine or light-colored pavers that minimize heat absorption? - Will they provide a detailed master plan that accounts for drainage and future utility conduit?
Warning signs often appear early in the consultation process. Be cautious of contractors who refuse to discuss a comprehensive master plan or those who offer vague estimates without line-item material costs. A lack of insurance is a non-negotiable red flag that leaves the homeowner liable for on-site accidents. Pavers Pavers Pavers specializes in these exact localized solutions, ensuring your investment is protected by about our local expertise. If you are ready to partner with a firm that prioritizes precision and durability, you can request a free estimate to discuss our high-end design and installation services.