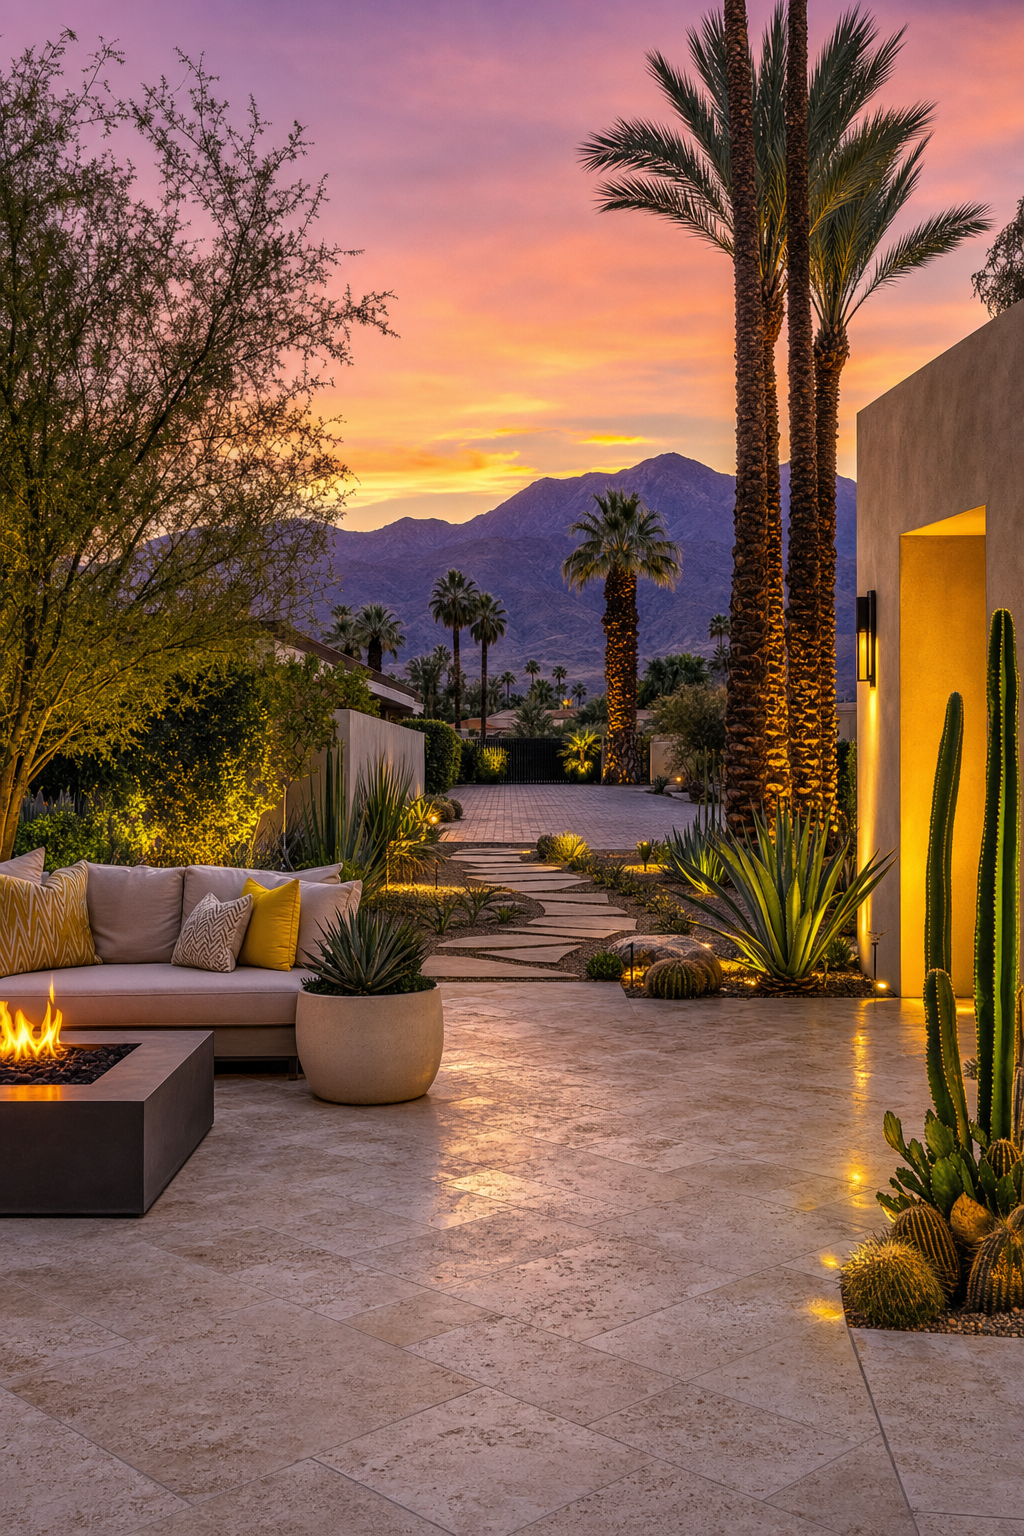
A typical Palm Desert hardscape project timeline permit process involves securing city approval for site plans followed by an installation period that ranges from three days for simple patios to three weeks for complex driveways. Factors such as elevation changes, retaining wall requirements, and local landscaping provisions influence the total duration; therefore, homeowners should plan for both the administrative review and the physical construction phases.
Starting a hardscape transformation in Palm Desert often begins with high expectations, yet many homeowners find themselves frustrated when the initial design phase stretches into weeks of administrative waiting. This delay is rarely due to the construction team; it usually stems from the intricate dance of HOA approvals and municipal permit reviews. Understanding these regional constraints is vital because overlooking a single city ordinance, such as the pervious surface requirements, can result in costly project halts or forced revisions. In this guide, we provide a transparent look at the professional hardscape timeline. We will explore the nuances of the permit process, the critical engineering behind drainage and base installation, and the specific variables that influence your final completion date. By the end of this article, you will have a practical roadmap for navigating your desert renovation project with precision.
The Real World Timeline for Palm Desert Hardscaping
In Palm Desert, the path from an initial concept to the first day of demolition is rarely a straight line. Many homeowners expect their stone patios to begin construction immediately after a contract is signed, yet the physical labor on your property represents only a small fraction of the actual schedule.
While the construction phase for most residential hardscapes typically lasts 1 to 2 weeks, the total project time often spans 6 to 10 weeks. This gap accounts for the vital administrative runway required before a shovel ever touches the dirt. In our region, the clock starts with design revisions and moves through the mandatory HOA approval process and city plan reviews. Securing a Palm Desert hardscape project timeline permit is a prerequisite that cannot be bypassed to ensure the long term value and legality of your installation.
Scheduling in the Coachella Valley also requires specific environmental considerations. Our teams must account for extreme summer heat, which often necessitates early morning start times to protect material integrity and crew safety; we also monitor monsoon risks closely, as flash floods can quickly wash out a prepared base. Coordination of custom driveways and integrated landscape lighting and irrigation relies on this realistic duration to prevent frustration and ensure a high end result.
Step 1: The Administrative Phase: HOA and City Permit Review
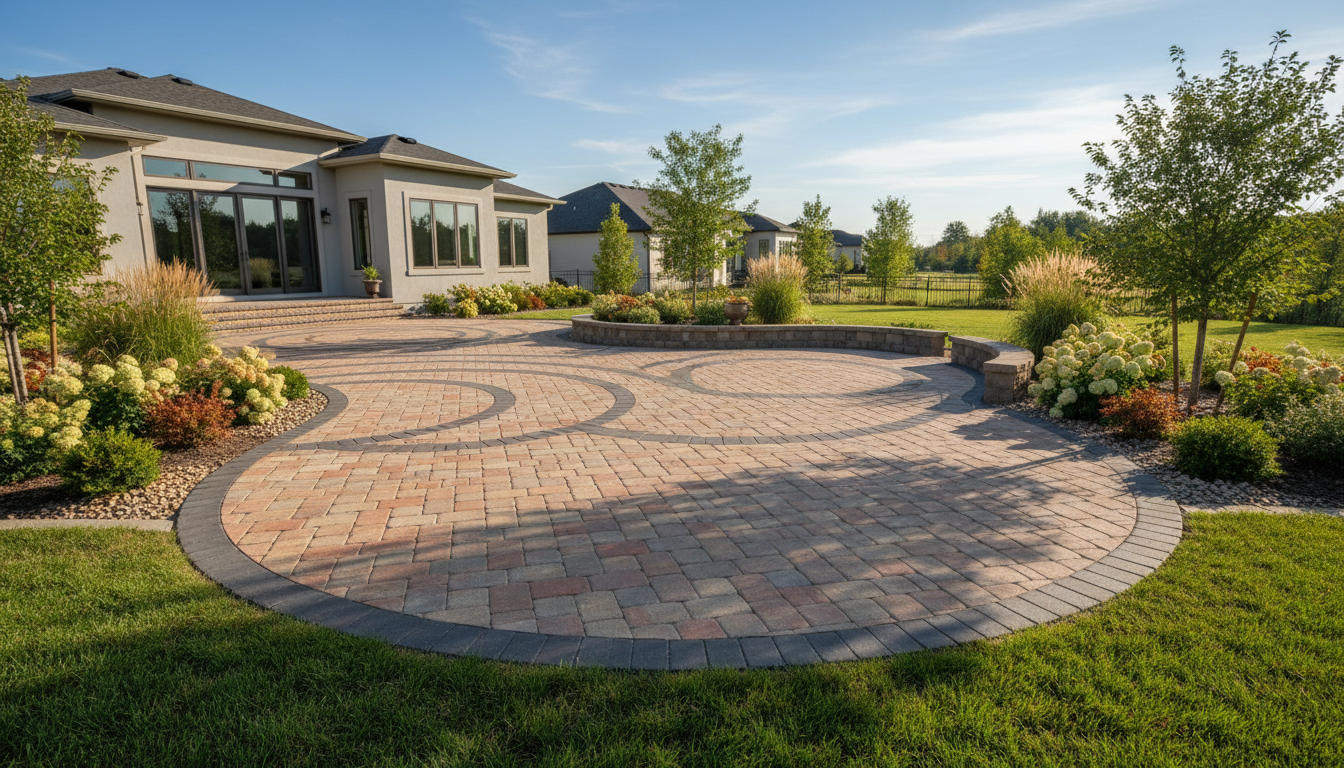
The administrative phase is the most critical hurdle in the Palm Desert hardscape project timeline permit process. Before any machinery arrives at your property, a significant amount of coordination occurs between our design team, your Homeowners Association (HOA), and the City of Palm Desert Building and Safety Department. This stage ensures that your stone patios or custom driveways comply with local codes and community aesthetics.
In many Coachella Valley gated communities, the HOA approval process is the primary gatekeeper. Most architectural review committees meet only once per month; if a submittal misses the deadline by a single day, the project can be delayed by four weeks immediately. We prepare comprehensive submittal packages that include material samples, drainage plans, and site maps to minimize the risk of a rejection, yet homeowners should still budget a full 30 days for this internal approval.
Simultaneously, the City of Palm Desert requires a formal plan review for most structural hardscaping. A single submittal cycle typically takes 2 to 3 weeks. However, high end projects involving landscape lighting and irrigation or complex grading often require 2 to 3 cycles of revisions to address specific engineering comments. We rely on official documentation like the 'Mason Retaining Wall' or 'Patio Cover' handouts from the Palm Desert Permit Portal to guide our technical drawings. These documents outline exact requirements for footings, setbacks, and material specifications that generic contractors often overlook.
Navigating this local bureaucracy is what defines the early weeks of the project. While it may feel like progress is stagnant during these 6 to 8 weeks of reviews, this due diligence prevents costly code violations or forced removals after the work is completed. Securing these approvals is the only way to ensure the construction phase proceeds without legal or community interference.
The Pervious Surface Rule: What Most Homeowners Miss
Beyond the administrative waiting periods, a specific technicality in the City of Palm Desert Municipal Code often surprises homeowners during the design phase. Chapter 25.52, which governs landscaping and land use, establishes strict ratios for pervious versus non-pervious surfaces. Specifically, at least 25 percent of a residential lot area must consist of pervious surface, meaning ground that allows water to infiltrate naturally. For front yards, the restriction is even tighter; no more than 40 percent of the front yard area can be non-pervious surface, which includes traditional concrete custom driveways and standard mortared paths.
Failing to account for these percentages can stop a Palm Desert hardscape project timeline permit dead in its tracks. If a design for expansive stone patios or wide motor courts exceeds these limits, the city will reject the permit until the plans are modified to include more landscaping or drainage-compliant materials. This is a common hurdle in high end neighborhoods like Indian Wells or Rancho Mirage, where large scale renovations often push the boundaries of lot coverage.
The solution for many Palm Desert properties is the use of permeable pavers. These systems are designed with specialized aggregate in the joints to allow for rapid water infiltration, often satisfying the pervious surface requirement while still providing a structural surface for vehicles. Integrating these materials, alongside properly planned landscape lighting and irrigation, ensures the project remains code compliant without sacrificing the desired aesthetic or utility of the outdoor space. The remaining unpaved portion of setback areas must also be landscaped and irrigated to prevent irrigation runoff from flowing over paved surfaces, a detail we integrate into every permit submittal package.
Step 2: Demolition and Soil Preparation
Once your Palm Desert hardscape project timeline permit is secured, the transition from paperwork to physical labor begins. The first phase of construction involves the demolition of existing surfaces, a process that typically requires two full days. Whether we are breaking up an outdated concrete pad or removing old desert landscaping, the goal is to reach a clean, native soil grade. This stage is messy and loud, but it is essential for clearing the debris that could cause subsurface voids later.
Palm Desert soil requires specific attention due to the extreme seasonal temperature swings common in the Coachella Valley. When temperatures fluctuate between triple digits and near-freezing nights, the ground undergoes significant thermal expansion and contraction. To prevent shifting, we excavate to precise depths based on the intended load of the surface:
Project Type | Required Excavation Depth |
|---|---|
stone patios and Walkways | 7 to 9 inches |
custom driveways and Motor Courts | 12 to 14 inches |
Areas with Heavy Pool Equipment | 10 to 12 inches |
These depths are not arbitrary; they allow for the necessary thickness of structural base material to protect against soil movement. Skipping even an inch of excavation during this phase can lead to wavy pavers or cracked joints within a few seasons. By establishing a deep, compacted sub-grade now, we ensure the structural integrity of the entire system before the first piece of stone is ever placed.
Step 3: Base Installation and Drainage Infrastructure
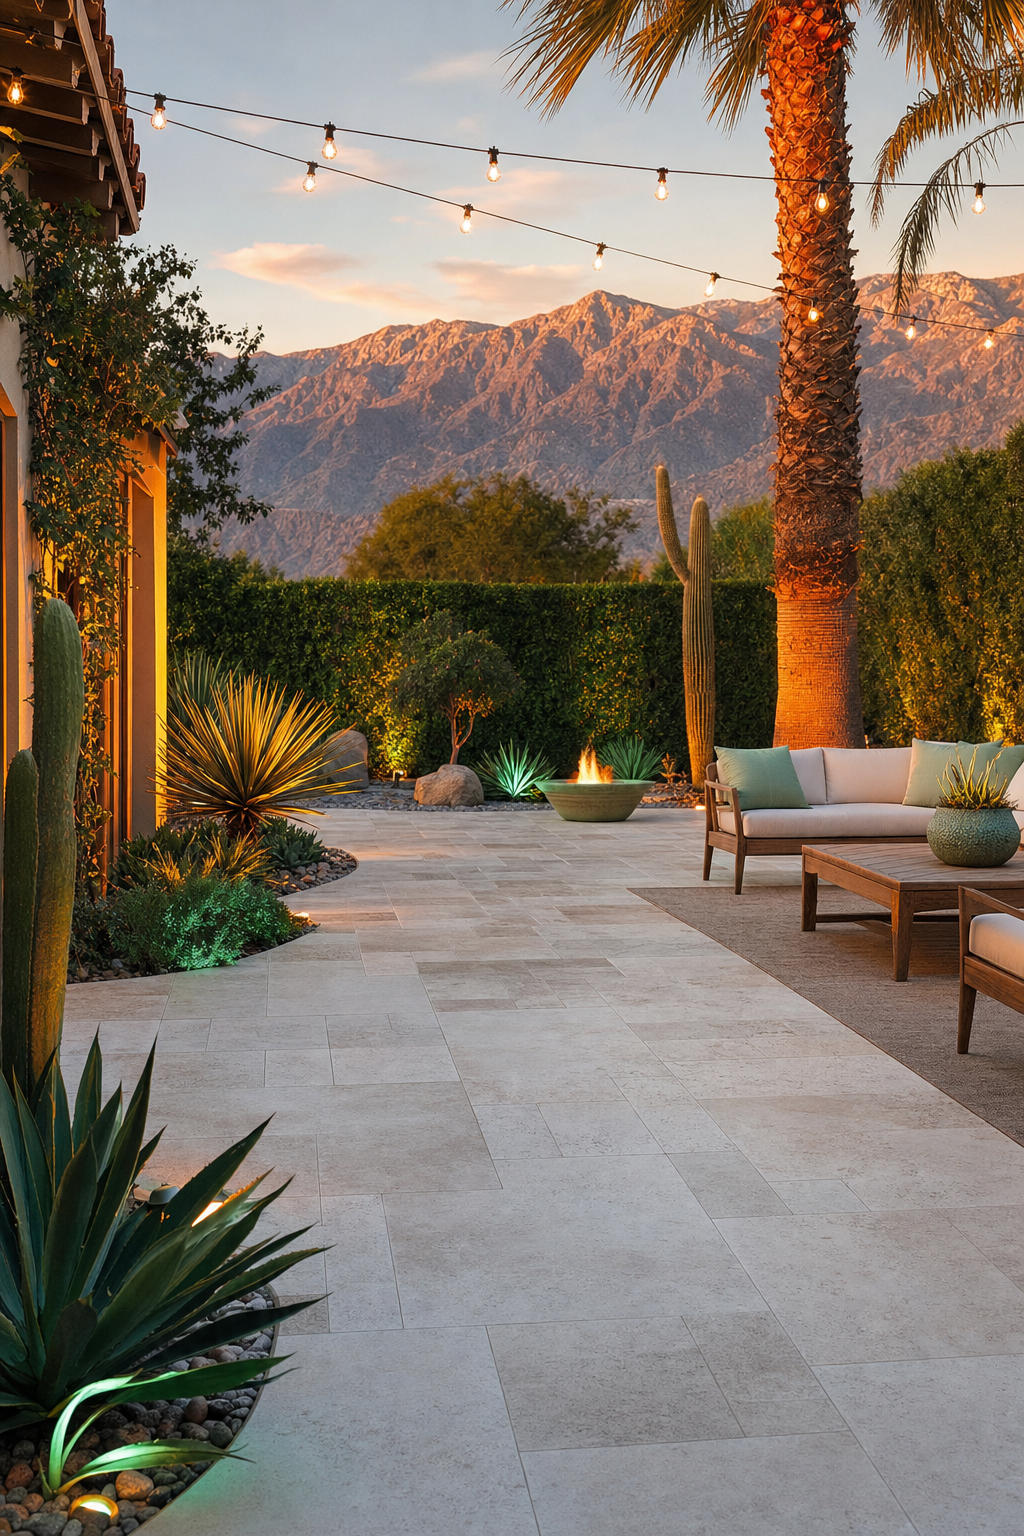
Following excavation, the project enters its most labor intensive phase: the installation of the structural base. This stage accounts for approximately 40 percent of the total project labor. We install crushed gravel in 'lifts,' which are layers of material typically two to three inches thick. Each lift is mechanically compacted before the next is added. This layering process ensures the base is uniform and stable, preventing the shifting that can occur in the porous, sandy soils of the Coachella Valley during seasonal ground movement.
Crucially, this phase is when we address the drainage requirements mandated by the City of Palm Desert. According to local code, landscaping must be designed to prevent irrigation water from flowing over paved surfaces. This requires precise grading to direct runoff toward pervious areas or specialized drains. Failure to address these elevations now can result in standing water or permit violations during final inspections. Managing these slopes is a core requirement of the Palm Desert hardscape project timeline permit process, as the city prioritizes water conservation and runoff management.
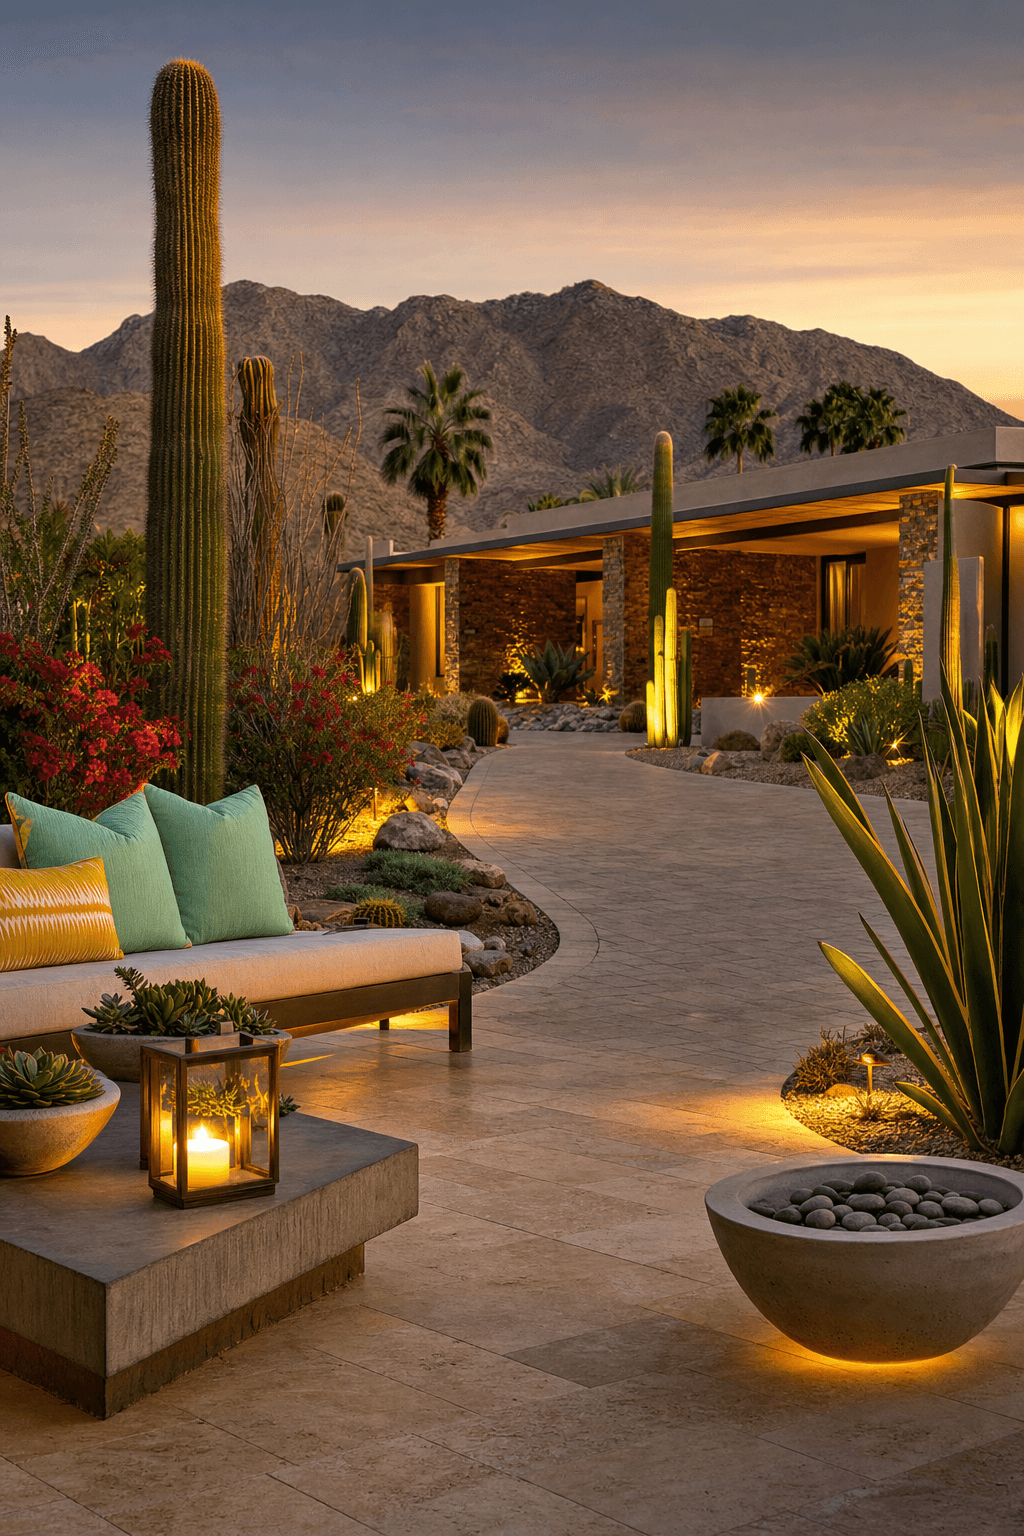
Before the final leveling sand is applied, we install the necessary infrastructure for landscape lighting and irrigation. Sleeves and conduits for low voltage wiring and water lines are buried deep beneath the base material. For custom driveways and stone patios, coordinating these utilities during the base installation is vital; it eliminates the need to lift or cut pavers later. This proactive approach ensures the technical systems of the outdoor space are as robust and invisible as the surface itself.
Step 4: Paver Laying and The Finishing Touches
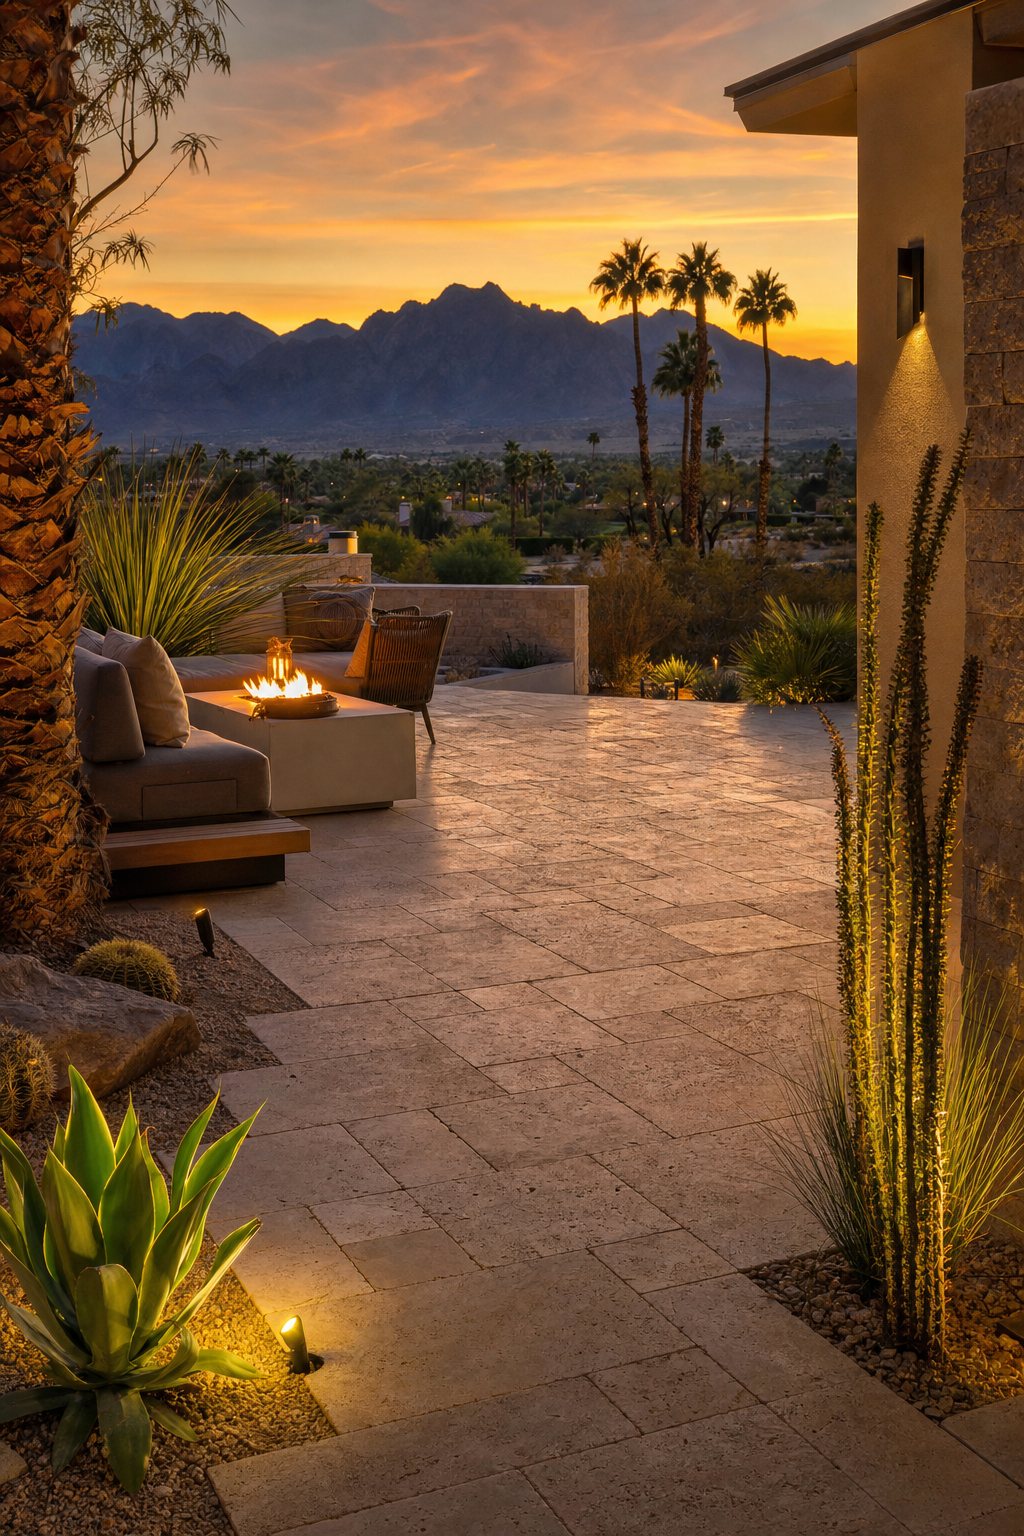
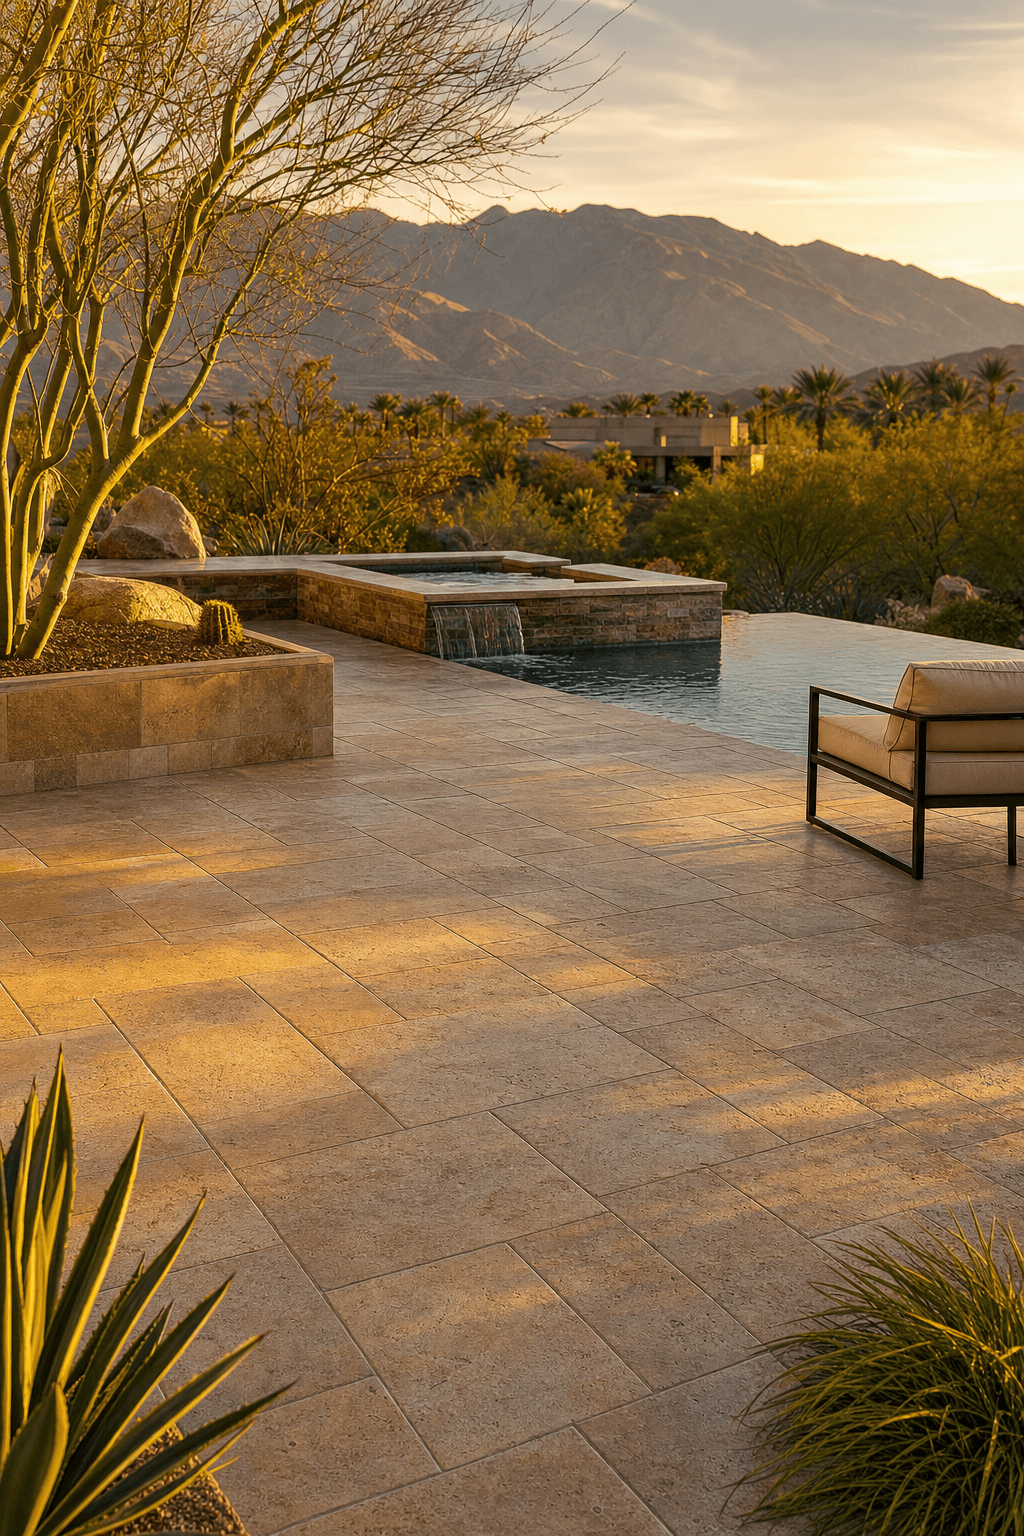
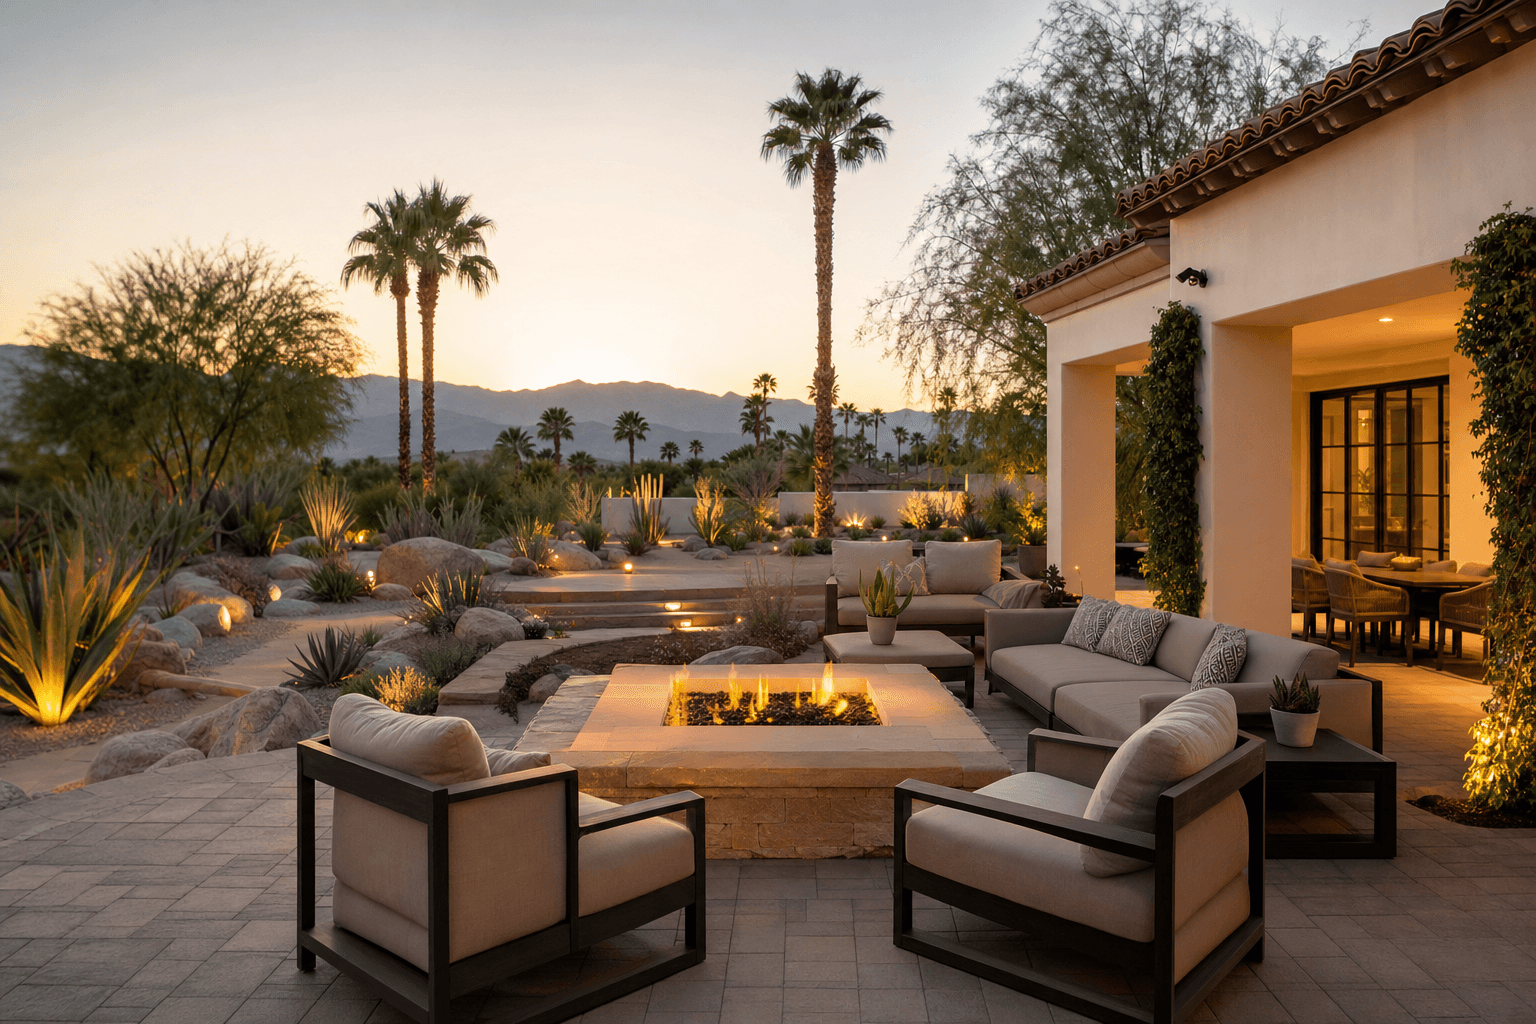
With the structural base finalized, the visible transformation begins. Our crews meticulously set the selected materials, such as premium travertine, concrete pavers, or natural stone, into the bedding layer. The timeline for this phase scales with the project’s footprint. A standard 300-square-foot installation of stone patios typically requires 4 to 5 days of labor, whereas expansive custom driveways can span 7 to 10 days to ensure every cut and border is precise.
The final structural step involves joint stabilization. We sweep high-performance polymeric sand into the gaps and vibrate the surface to ensure the sand settles deeply. This prevents shifting and inhibits weed growth between the units. If the design calls for a protective sealer, we must verify that the pavers and joints are completely dry. Even a small amount of residual moisture from landscape lighting and irrigation testing or rare desert humidity can ruin a seal, making dry weather windows essential.
A common question from Palm Desert residents is how quickly they can enjoy their new space. You can typically use the surface for foot traffic immediately after the joints are filled. However, for surfaces receiving vehicles, you should wait 24 to 48 hours if a sealer was applied. This final touch is the last milestone before we call for a final inspection under your Palm Desert hardscape project timeline permit to formally close out the project with the building department.
Factors That Shift Your Hardscape Schedule
External variables in the Coachella Valley dictate the ultimate completion date of your project. Generic guides often cite rain as the primary delay, but Palm Desert requires navigating more complex environmental factors. During summer, extreme heat frequently limits crews to early morning hours to protect worker safety and ensure material integrity; sealants applied to scorching surfaces may fail to bond.
Monsoon season brings flash flood risks that can wash out a structural base before the stones are laid. Additionally, regional events like the Big Horn Fire can halt outdoor labor due to hazardous air quality. These localized disruptions are why we build flexibility into every Palm Desert hardscape project timeline permit schedule, ensuring a professional finish for custom driveways and stone patios despite the desert’s unpredictable conditions.
Navigating the specific permit requirements and installation timelines in Palm Desert ensures your hardscape project remains on track and within local regulations. While the process involves several steps, careful planning prevents common delays and keeps your outdoor vision moving forward. If managing these logistics or handling the installation feels overwhelming, you might benefit from expert guidance. Our team is here to simplify the process; you can explore our Services to see how we assist with every stage of the project. We focus on quality results while managing the technical details for you.