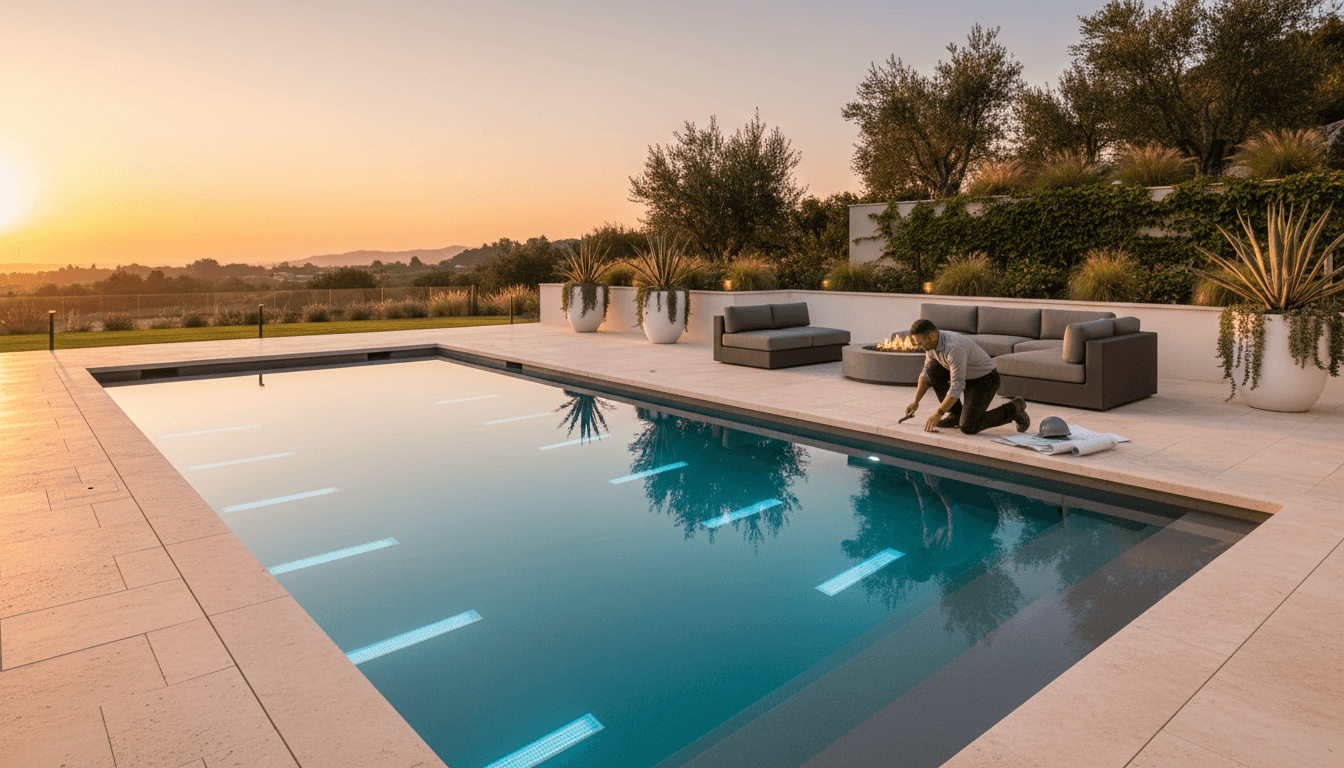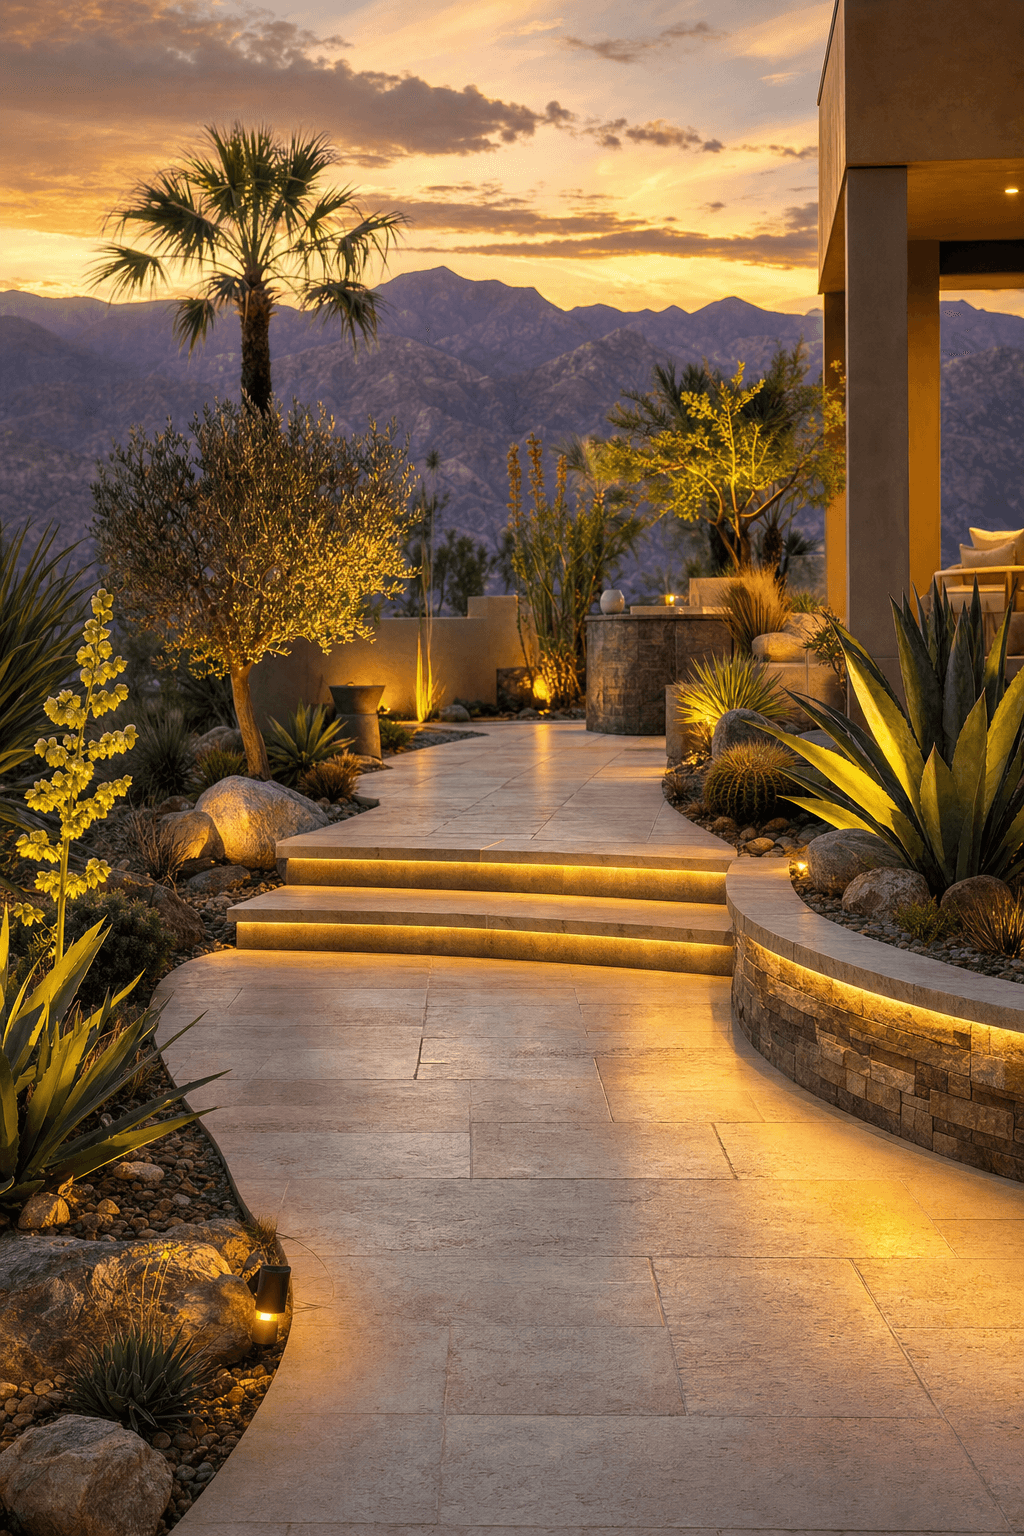
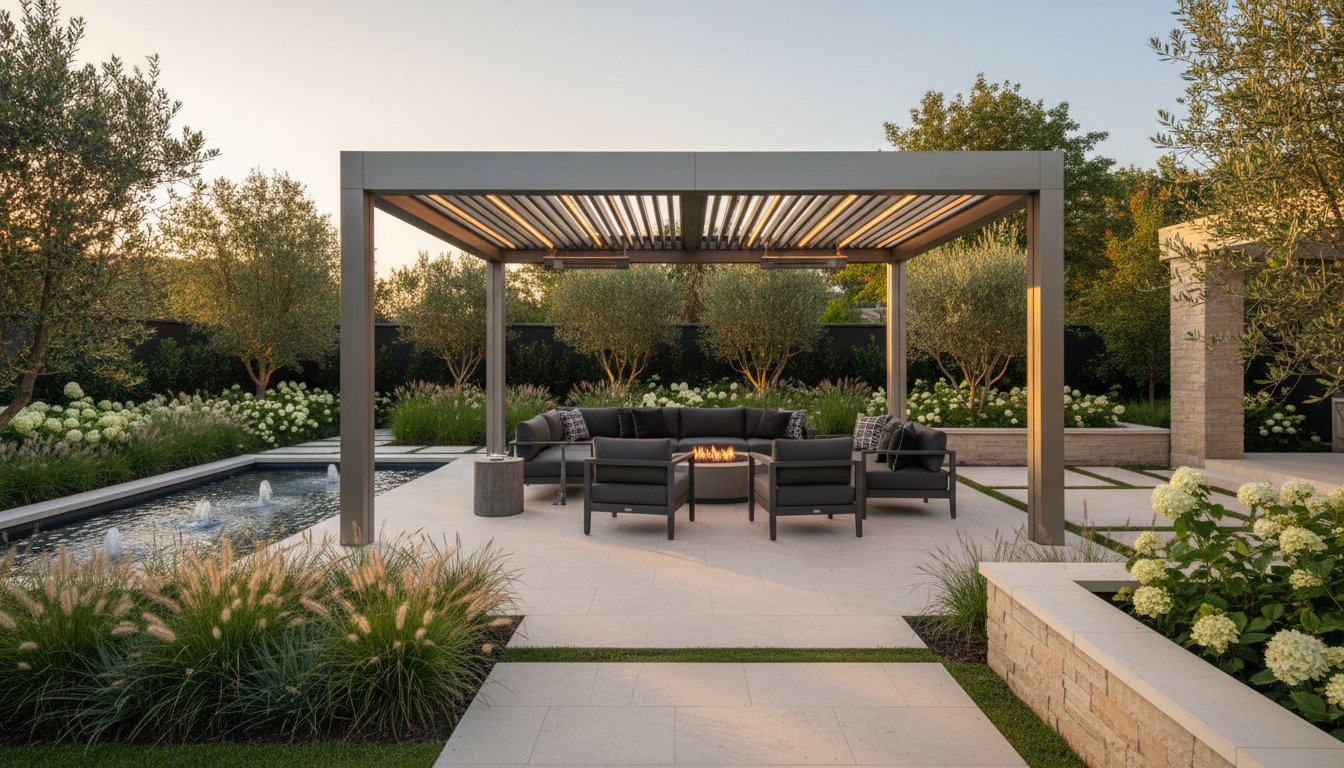
Coordinating your Palm Desert paver patio shade design ensures that structural supports are properly anchored within the hardscape foundation for maximum stability and wind resistance. This unified approach also allows homeowners to integrate essential utilities, such as electrical wiring for smart shades or plumbing for misting systems, before the pavers are permanently installed.
Imagine investing thousands in a premium travertine patio only to find the Palm Desert sun makes the surface unusable by noon. Many homeowners treat shade as an afterthought; yet, retrofitting a heavy pergola or Alumawood cover often requires excavating finished stonework to pour necessary structural footings. This lack of foresight leads to unsightly patches, compromised drainage, and inflated labor costs. At Pavers Pavers Pavers, we believe your hardscape and overhead protection must be engineered as a single, cohesive unit. This guide explores the technical advantages of integrated planning, from hiding misting system lines beneath the pavers to strategically positioning structures for maximum thermal cooling. You will learn how to navigate Coachella Valley HOA requirements while selecting the right materials to ensure your outdoor living space remains both functional and flawless for years to come.
The Strategic Importance of Integrated Palm Desert Paver Patio Shade Design
In Palm Desert, outdoor living is defined by how effectively you manage the environment. With summer temperatures frequently exceeding 110 degrees, shade is not a decorative accessory; it is a survival necessity for functional outdoor spaces. Attempting to utilize a new custom stone paver patio without integrated overhead protection is impractical for a significant portion of the year.
We emphasize a unified approach to Palm Desert paver patio shade design because the timing of construction dictates the long-term integrity of the project. Installing a pergola or solid patio cover after the hardscape is finished often results in structural compromises and inflated labor costs. Retrofitting requires cutting into completed masonry, which disrupts the visual continuity of the stone and weakens the base.
As a hardscaping expert serving Indian Wells and the surrounding Coachella Valley, Pavers Pavers Pavers treats the patio surface and the shade structure as a single, interdependent system. This allows for the seamless inclusion of integrated outdoor lighting and structural supports within the initial excavation phase. By planning both elements simultaneously, we ensure the final outdoor room functions as a cohesive resort-style environment rather than a collection of separate, disconnected projects.
Hidden Footings: The Structural Case for Simultaneous Planning
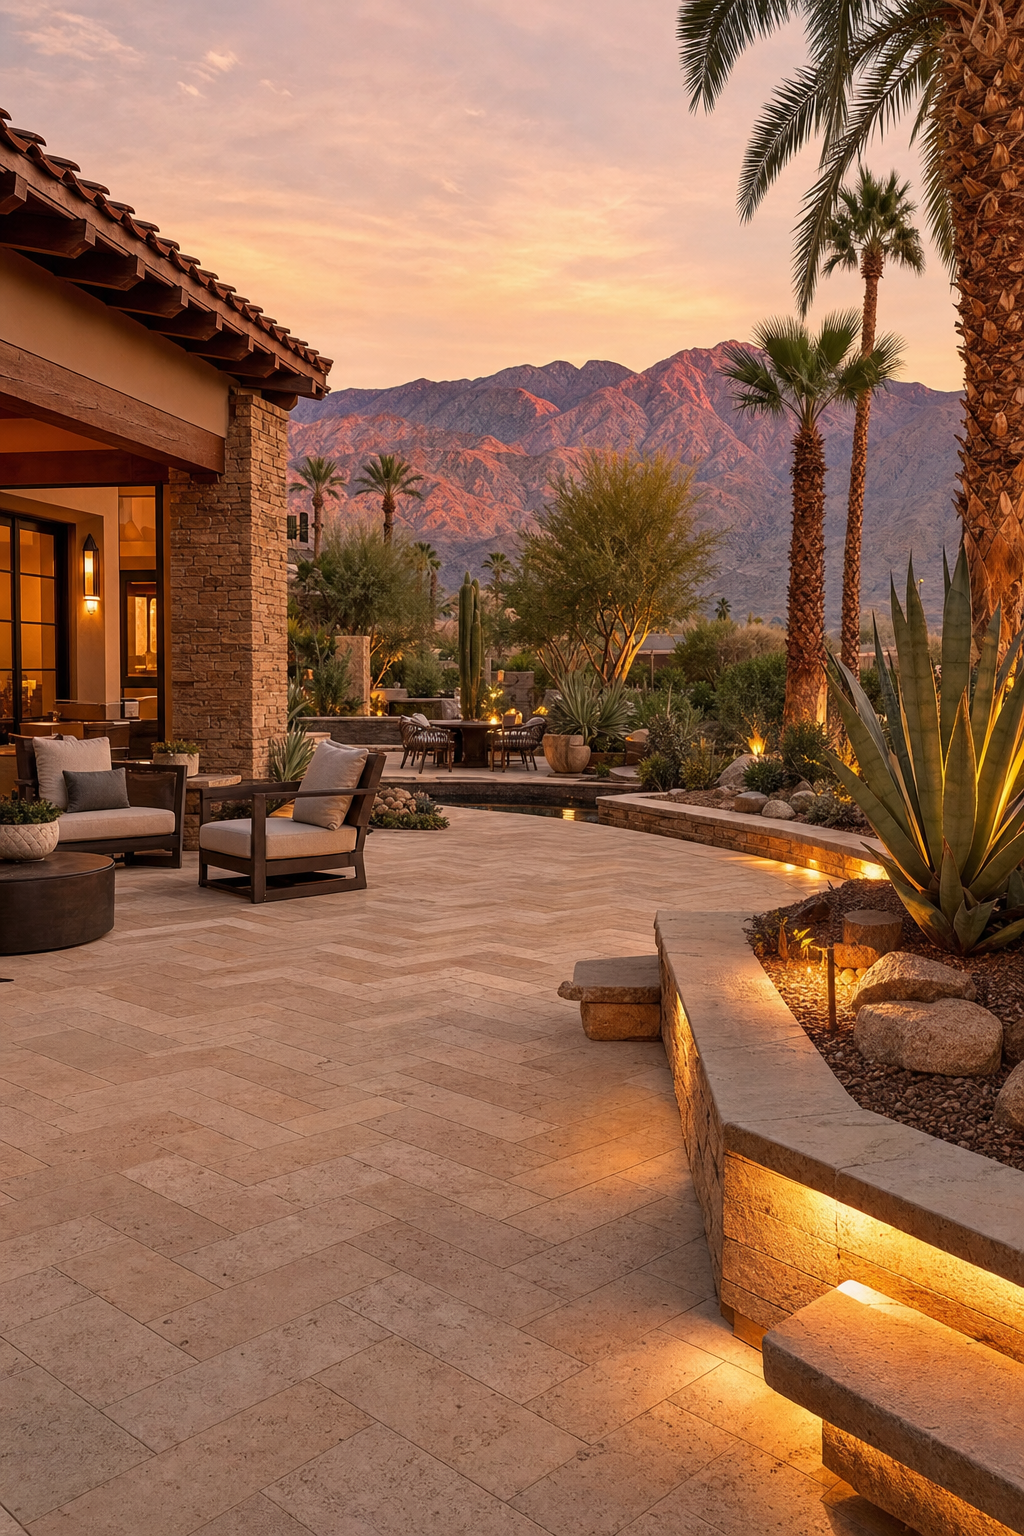
In the Coachella Valley, structural integrity begins below the surface. A common mistake in residential landscaping is treating the patio surface as a foundation for vertical structures. A standard concrete paver is typically only 60mm thick, which is entirely insufficient for anchoring a heavy pergola or a solid patio cover. Without deep, reinforced footings, these structures effectively become sails during a Coachella Valley monsoon, where wind speeds often reach 50 to 70 mph. Anchoring a post directly to a thin paver surface risks both the structural failure of the shade cover and the physical destruction of the surrounding masonry.
The technical requirement for a safe Palm Desert paver patio shade design involves concrete footings that extend significantly deeper than the patio base. Depending on the height and weight of the structure, these footings typically need to be 18 to 24 inches deep and reinforced with rebar to resist uplift forces. By planning these supports during the initial excavation phase, we can pour the concrete and set the mounting brackets before a single stone is laid. This proactive approach ensures the structural load is transferred directly to the earth rather than the decorative surface.
Contrasting this with a retroactive installation reveals why simultaneous planning is essential. When a shade structure is added to a finished patio, contractors are forced to cut into the completed stonework with jackhammers or concrete saws. This process is inherently messy and often leads to mismatched cuts or visible patches that ruin the visual continuity of the design. By integrating the footings into the original site plan, we can perform precise diamond-saw cuts around the posts as the pavers are being installed. The result is a seamless, resort-style finish where the posts appear to emerge naturally from the stone, maintaining the aesthetic and structural integrity of the entire outdoor space.
Integrated Utilities: Hiding the Misting Systems and Lighting
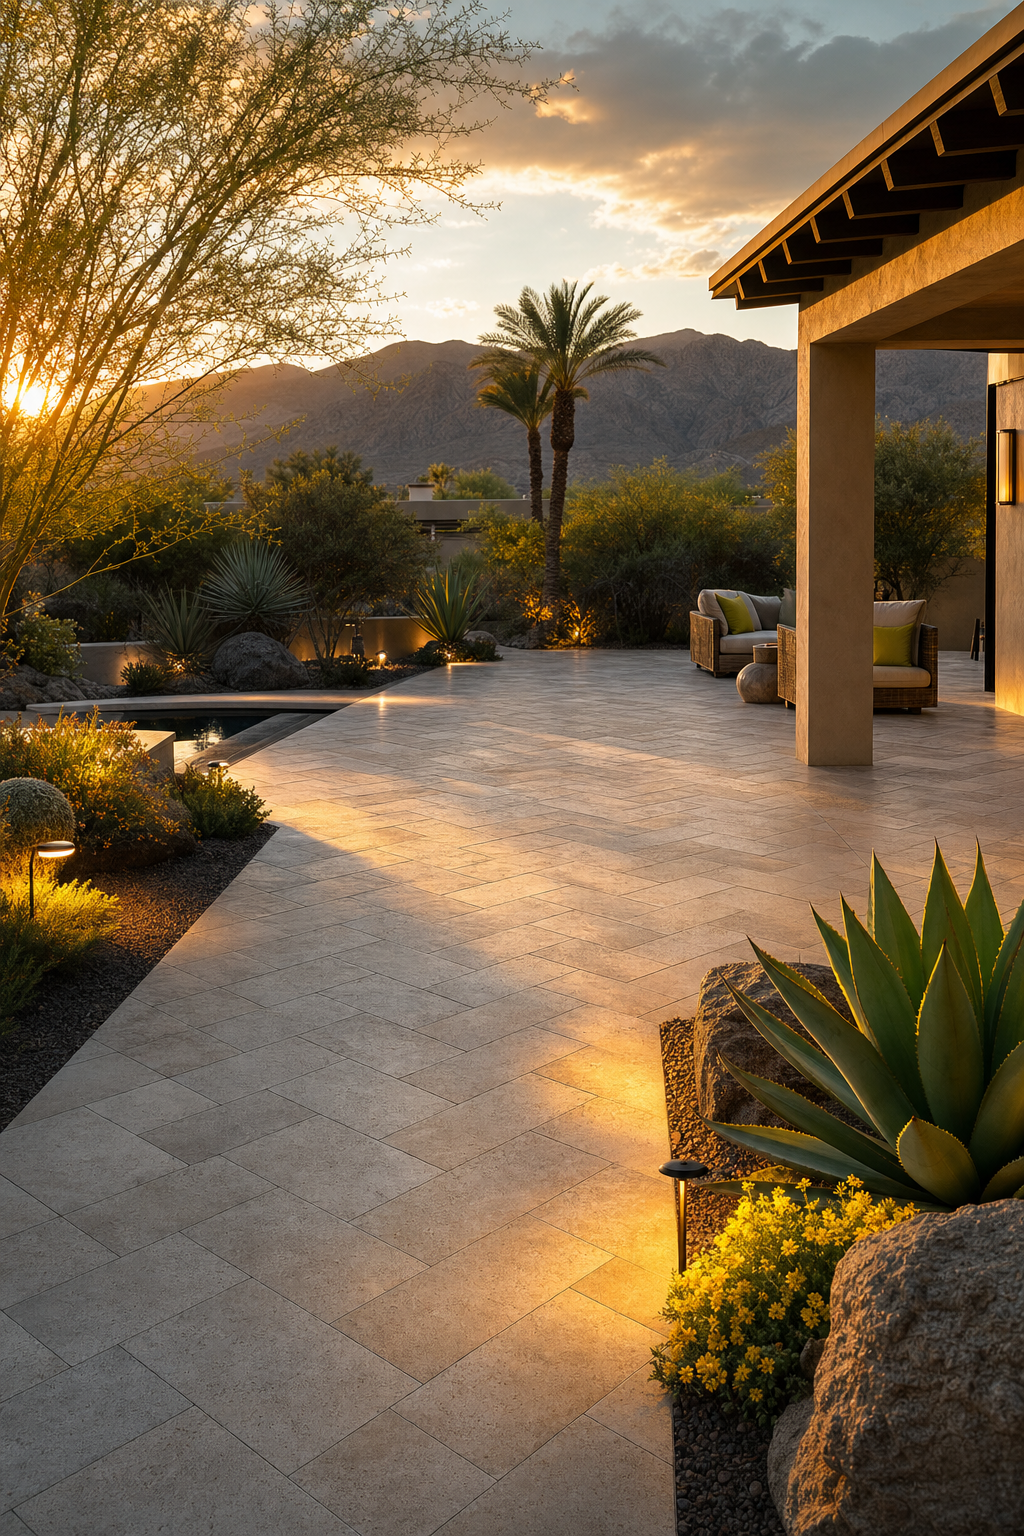
Modern desert luxury relies on invisible infrastructure. In a high-end Palm Desert paver patio shade design, the goal is to create a resort-like atmosphere where environmental controls, such as high-pressure misting and automated shade motors, function without visible clutter. High-pressure misting systems are now a baseline expectation in the Coachella Valley. These systems utilize specialized pumps to create a fine fog that can drop ambient temperatures by 20 to 30 degrees without saturating the patio surface. However, to achieve this invisible cooling, the 1,000 PSI stainless steel or nylon lines must be routed through the hollow structural posts of the shade cover and buried deep beneath the paver sub-base.
Planning these utilities during the initial design phase is the only way to avoid aesthetic compromises. If you delay these additions, you are left with two undesirable options: mounting unsightly pipes to the exterior of your new pergola or dismantling sections of the completed stone work to retroactively lay conduit. As a hardscaping expert serving Indian Wells, we integrate integrated outdoor lighting and irrigation controls directly into the site plan. This allows us to run electrical conduits for smart shade sensors, LED accent lighting, and audio systems before the base material is compacted.
Utility Type | Component Requirement | Installation Method |
|---|---|---|
High-Pressure Misting | 1,000 PSI Nylon/Steel Lines | Under-base conduit to post interior |
Smart Shade Motors | 120V Dedicated Circuit | Sub-surface electrical conduit |
LED Hardscape Lighting | Low-Voltage Wiring | Integrated within paver joints and base |
Audio & Tech | Cat6 or Speaker Wire | Shielded PVC conduit under pavers |
By treating the water and power requirements as integral to the foundation, we ensure that every wire and pipe is shielded by the patio itself. This protects the equipment from the intense Coachella Valley UV index while maintaining the clean, architectural finish expected of a professional outdoor transformation.
Choosing Between Pergolas, Alumawood Covers, and Shade Sails in Palm Desert
Selecting the right material for a Palm Desert paver patio shade design requires a balance of thermal performance and long term maintenance. In the Coachella Valley, traditional wood structures often struggle to survive the cycle of extreme heat and seasonal rains. Wood requires frequent repainting and eventually cracks or rots in the sun. This is why Alumawood has become the preferred choice for sophisticated desert landscapes. It mimics the texture and aesthetic of wood grain but consists of heavy gauge aluminum that will not peel, warp, or attract termites. Its hollow core also provides a perfect channel for hiding the wires used in integrated outdoor lighting without compromising the look of the structure.
Deciding between a lattice pergola and a solid cover involves a trade off between airflow and absolute protection. An open lattice pergola offers filtered shade, which maintains a sense of openness and allows heat to rise and escape, but it provides little relief during the peak intensity of July afternoons. Conversely, a solid patio cover offers a total barrier against UV rays and keeps the area dry during winter rain events. For many homeowners, a combination of both or a motorized louvered system provides the most versatility.
Shade Structure Type | Shade Coverage | Maintenance Level | Best Application |
|---|---|---|---|
Alumawood (Solid) | 100% | Zero | Dining areas and outdoor kitchens |
Lattice Pergola | 40% to 60% | Zero to Low | Lounge areas and garden transitions |
Shade Sails | 70% to 90% | High (UV wear) | Architectural accents and pool decks |
Shade sails are frequently discussed for their modern, geometric appeal, but they serve best as a secondary option. The Coachella Valley UV index is remarkably harsh on fabric. Even high quality HDPE sails eventually sag or fray, requiring replacement every few years. Furthermore, the massive tension required to keep these sails stable during a windstorm requires significant steel columns. As a hardscaping expert serving Indian Wells, we advise clients that if they choose sails, the massive footings must be poured during the custom stone paver patio excavation phase to ensure the posts are structurally sound and the stones are cut precisely to meet the steel.
Microclimate Design: How Shade Placement Affects Paver Temperature
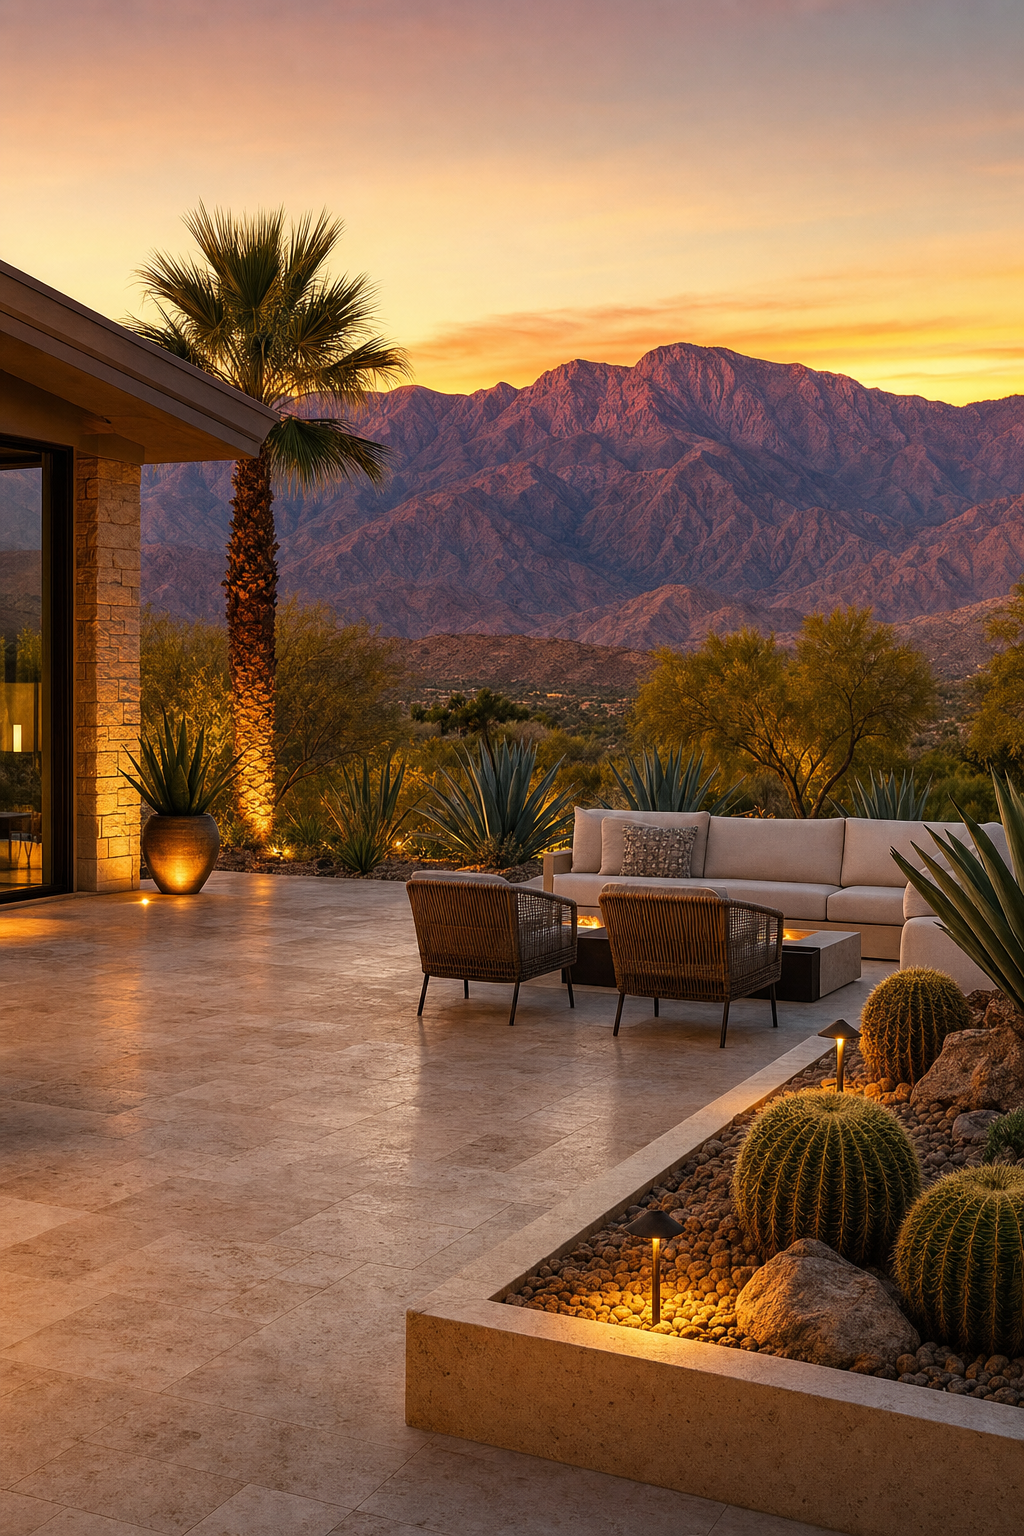
Microclimate design focuses on the physics of heat transfer rather than just the aesthetics of a custom stone paver patio. In the Coachella Valley, the angle of the sun at 3:00 PM is the most critical factor in patio usability. By analyzing the property’s specific orientation, we strategically position shade structures to block the harsh southwestern exposure, preventing the pavers from absorbing excessive thermal energy throughout the day.
Material selection plays a significant role in this thermal equation. Natural travertine and high quality, lighter colored concrete pavers have a naturally lower heat absorption rate compared to darker stones or traditional asphalt. However, even the best materials can reach uncomfortable temperatures if left in direct sun for hours. When we combine high Solar Reflectance Index (SRI) materials with a well placed Alumawood cover or pergola, the resulting microclimate can drop ambient temperatures by 20 to 30 degrees.
Factor | Impact on Surface Temp | Design Strategy |
|---|---|---|
Material Color | Reflects vs. Absorbs UV | Select light tans, greys, or creams |
Stone Density | Retains vs. Dissipates Heat | Prioritize travertine or specialized cool pavers |
Structure Height | Affects Airflow & Coverage | Optimize clearance for natural convection |
Sun Orientation | Dictates Peak Heat Exposure | Align structures to block 2:00 PM to 6:00 PM sun |
As a hardscaping expert serving Indian Wells, our goal is to engineer a space where the floor and the ceiling work in tandem. This integrated approach ensures the patio remains a functional outdoor room even during the peak of summer, rather than a heat sink that radiates warmth long after the sun has set. We calculate these thermal shifts during the planning phase to ensure your integrated outdoor lighting illuminates a space that is actually comfortable to inhabit.
Budget and ROI: The Financial Benefit of Doing It Once
Investing in a comprehensive Palm Desert paver patio shade design at the outset represents a strategic financial decision. While the initial contract price for a combined project is higher than a standalone patio, the long term ROI is significantly better. Consolidated projects eliminate the need for a second mobilization of heavy equipment and labor crews, which typically costs homeowners thousands in additional site fees.
When you hire a hardscaping expert serving Indian Wells to install the footings and conduit for integrated outdoor lighting during the base preparation, you avoid the future expense of jackhammering a finished custom stone paver patio. Retrofitting a shade structure often necessitates replacing 10% to 15% of the stone work to repair damage from post installation, a cost that is entirely avoidable with foresight.
Project Approach | Mobilization Fees | Demolition/Repair Costs | Impact on Home Value |
|---|---|---|---|
Integrated Design | Single Fee | $0 | Maximum (Architectural Cohesion) |
Piecemeal/DIY | Double Fee | $1,500 to $4,000+ | Moderate (Visible Patches) |
Professionally integrated systems also command higher resale premiums. In the Coachella Valley luxury market, a unified outdoor room is appraised as a permanent home extension rather than a series of aftermarket additions. By avoiding the inefficiencies of multiple construction phases, you preserve the structural warranty and the aesthetic value of the property.
Permitting and HOA Considerations in the Coachella Valley
Navigating the regulatory landscape in Palm Desert, Indian Wells, and Rancho Mirage requires a unified strategy. City building departments and Homeowners Associations (HOAs) scrutinize permanent structures for specific setbacks, height restrictions, and lot coverage ratios. Submitting a comprehensive site plan for a Palm Desert paver patio shade design alongside your custom stone paver patio prevents the common issue of piecemeal rejections. Architectural Review Committees prefer to see a single, cohesive vision that includes integrated outdoor lighting and structural footprints simultaneously.
Jurisdiction | Primary Requirement | Review Authority |
|---|---|---|
Palm Desert | Setback and Utility Easements | Building Department |
Indian Wells | Lot Coverage and Architecture | ARC and City |
Rancho Mirage | Drainage and Structure Height | Planning Division |
As a hardscaping expert serving Indian Wells, we handle these submissions as a consolidated package. This approach streamlines the approval process, ensures the design language remains consistent, and verifies that the total project adheres to local drainage and utility requirements before the first stone is laid. Submitting these elements together demonstrates to the HOA that the pergola or patio cover is a planned architectural extension rather than an afterthought, ensuring a smoother path to final inspection.
Creating a beautiful Palm Desert patio requires more than just picking out stones and a pergola. By integrating your shade structure and hardscape during the initial planning phase, you ensure that the foundation is strong and the layout remains functional for years to come. If you want expert help navigating these technical details, you can explore our services to see how we bring these elements together. A thoughtful approach now saves time later, giving you a perfectly balanced retreat where every feature works in harmony.